
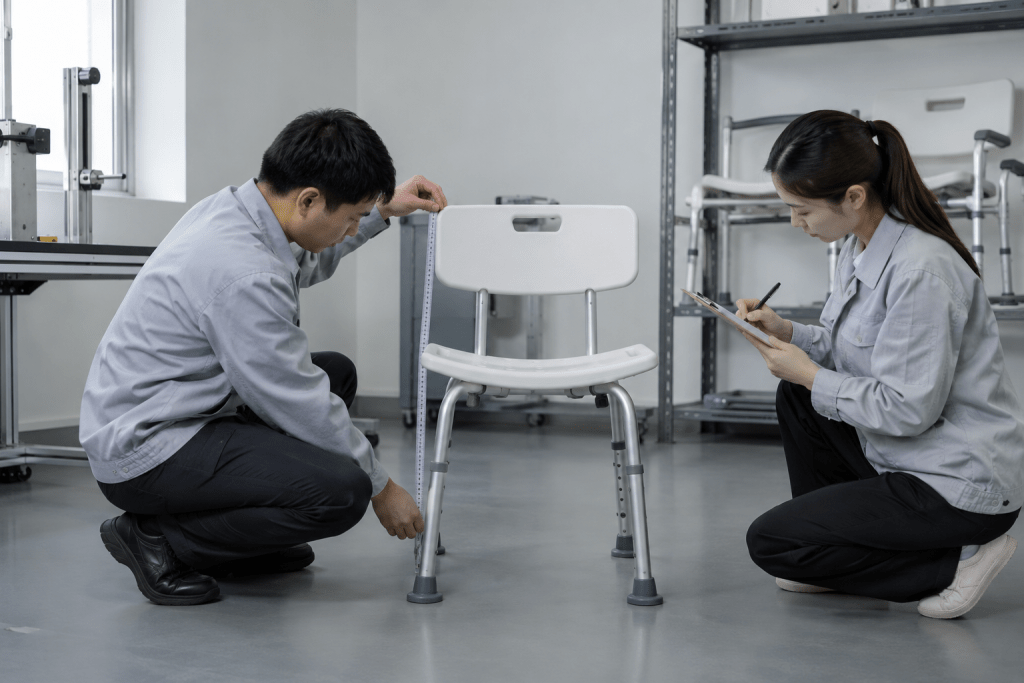
Correct shower chair measurements cover the user, product, bathroom, transfer route, and storage state. A buyer may confirm seat width yet miss a base that cannot sit flat inside a curved tub. Another chair may enter the doorway but block controls or caregiver access. This guide gives distributors and institutional buyers one measurement system for connecting fit, room access, supports, handling, supplier drawings, and sample approval. It also gives receiving teams references they can repeat after delivery.
1. What Are Shower Chair Measurements?
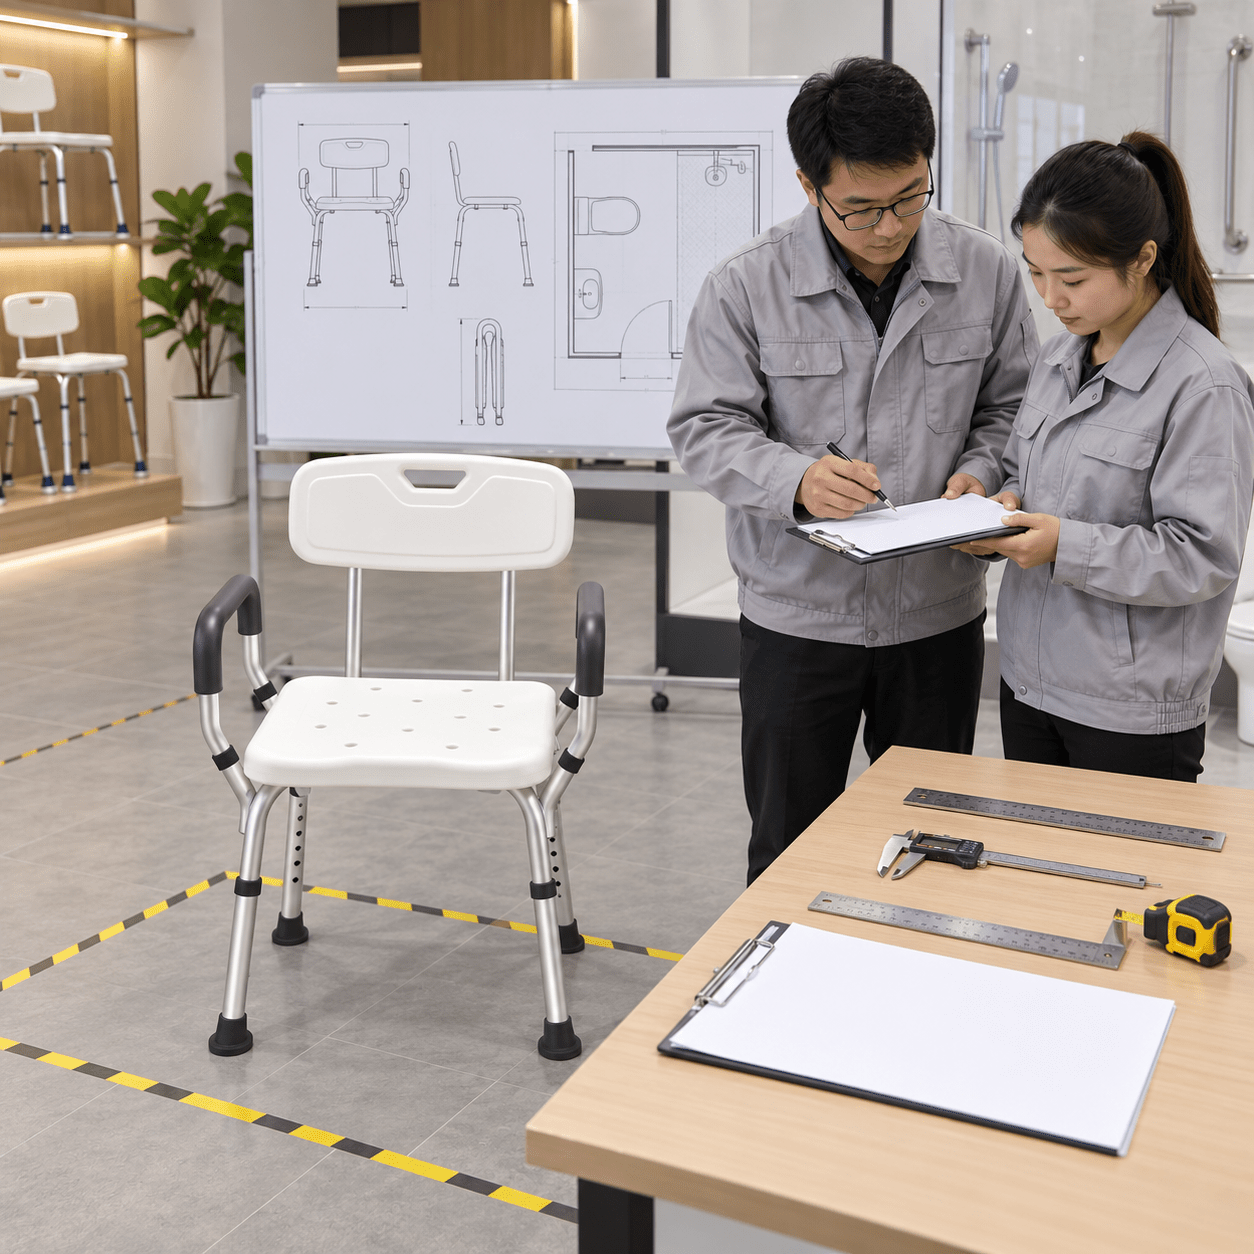
Shower chair measurements describe user fit, usable seat space, support geometry, base contact, operating envelope, bathroom clearance, transfer routes, and storage. Every value needs a defined reference point and product state. A shared measurement vocabulary also reduces quotation disputes and repeated sample questions.
Which Measurement Groups Belong in the Brief?
Build the brief around decisions rather than copying a specification table. One group answers user fit, another room fit, and another handling or storage.
- User, seat, arms, back, and feet.
- Base, overall, folded, and packed states.
- Bathroom, route, controls, and caregiver space.
Which Reference Points Must Stay Consistent?
Floor, seat top, usable edge, outer edge, foot contact, and folded projection can produce different values. Define the reference before measuring: otherwise supplier and buyer numbers cannot be compared.
- State product configuration and height setting.
- Record tool, unit, and measurement condition.
- Photograph the reference without personal data.
| Group | Reference | Tool | Decision use |
|---|---|---|---|
| Seat | Usable contact edges | Rigid rule or tape | User fit |
| Base | Outermost contact points | Tape and floor marks | Bathroom fit |
| Height | Floor to defined seat surface | Vertical gauge | Sitting and transfer setup |
A number without a reference is not a usable requirement. Key Takeaway: give every dimension a product state, reference point, unit, and decision purpose.
2. Which Shower Chair Measurements Start With the User?
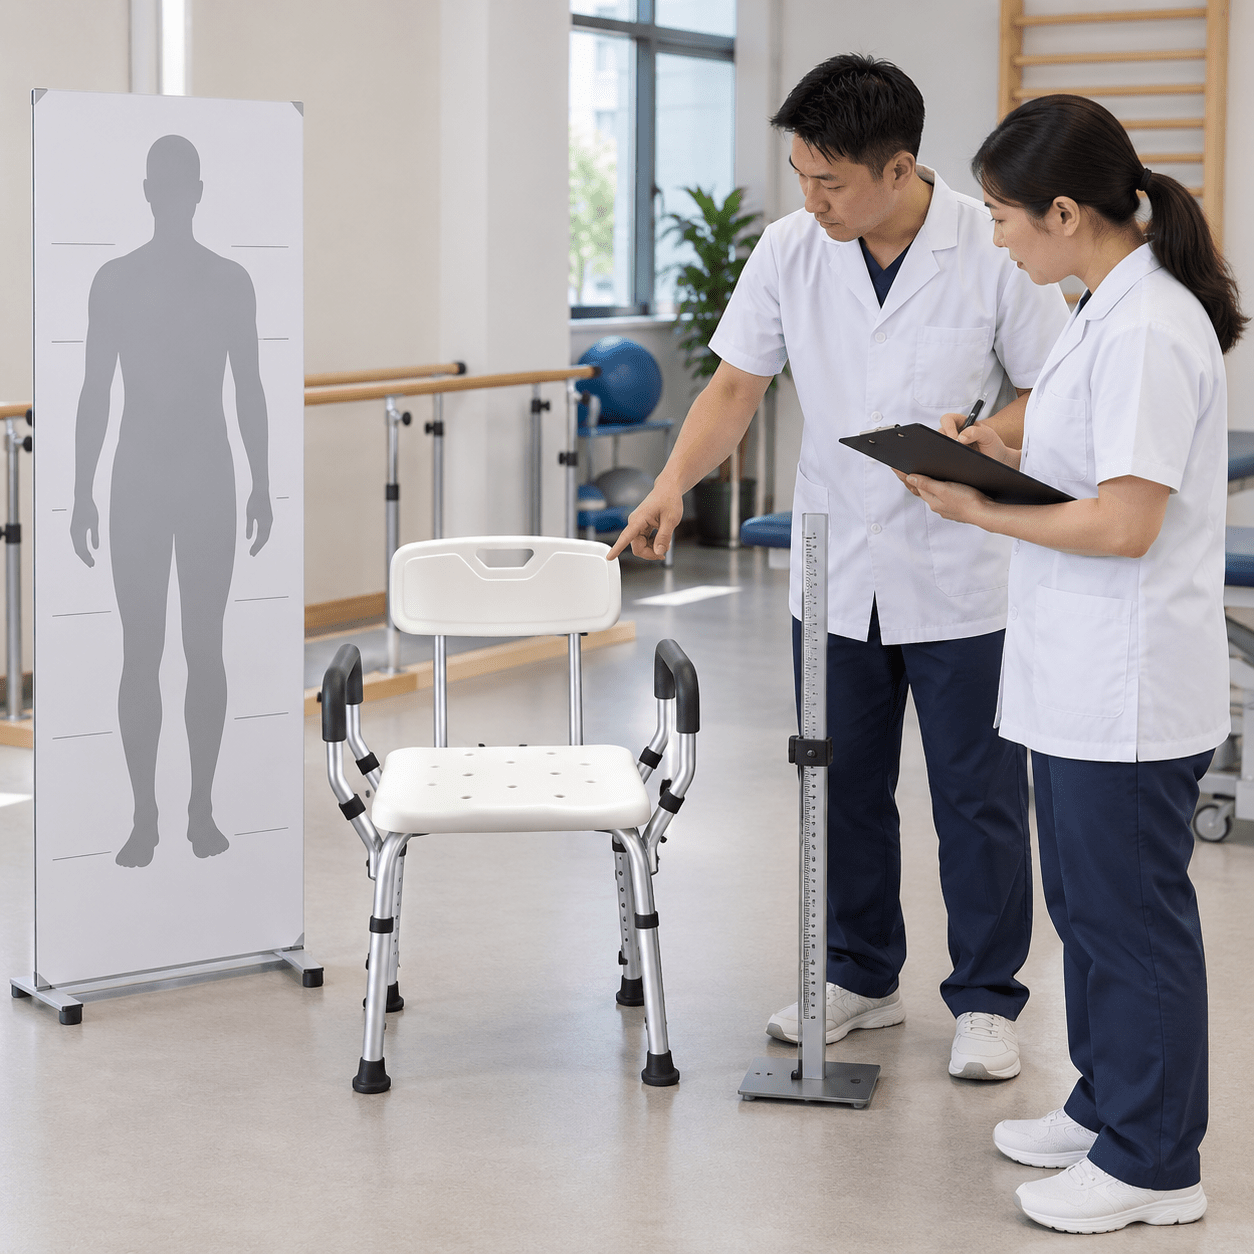
Shower chair measurements start with the dimensions and tasks that affect seated fit, foot contact, support position, transfers, and reach. Use qualified assessment for individual suitability. Keep sensitive personal data outside ordinary supplier records whenever task information is sufficient.
Which Seated Dimensions Affect Fit?
Hip width, thigh depth, lower-leg length, elbow position, and reach help define usable product space. Clothing and approved padding may change the final relationship.
- Hip width and seated depth.
- Lower-leg length and foot placement.
- Elbow, arm, and control reach.
Which Task Observations Add Context?
Measurements gain meaning when paired with sitting, standing, side access, washing, and caregiver tasks. Measure what the person must do: body dimensions alone cannot approve the product.
- Observe approach and exit routes.
- Check support and washing access.
- Record task restrictions and owners.
| User field | Product field | Task effect | Record |
|---|---|---|---|
| Hip width | Usable seat and arms | Contact and movement | Fit sheet |
| Lower-leg length | Seat height | Foot support and standing | Height target |
| Elbow position | Arm height | Support and push-off | Task observation |
Task context prevents a purely geometric selection. Key Takeaway: combine user measurements with observed bathing and transfer tasks.
3. How Do Shower Chair Measurements Cover the Seat?
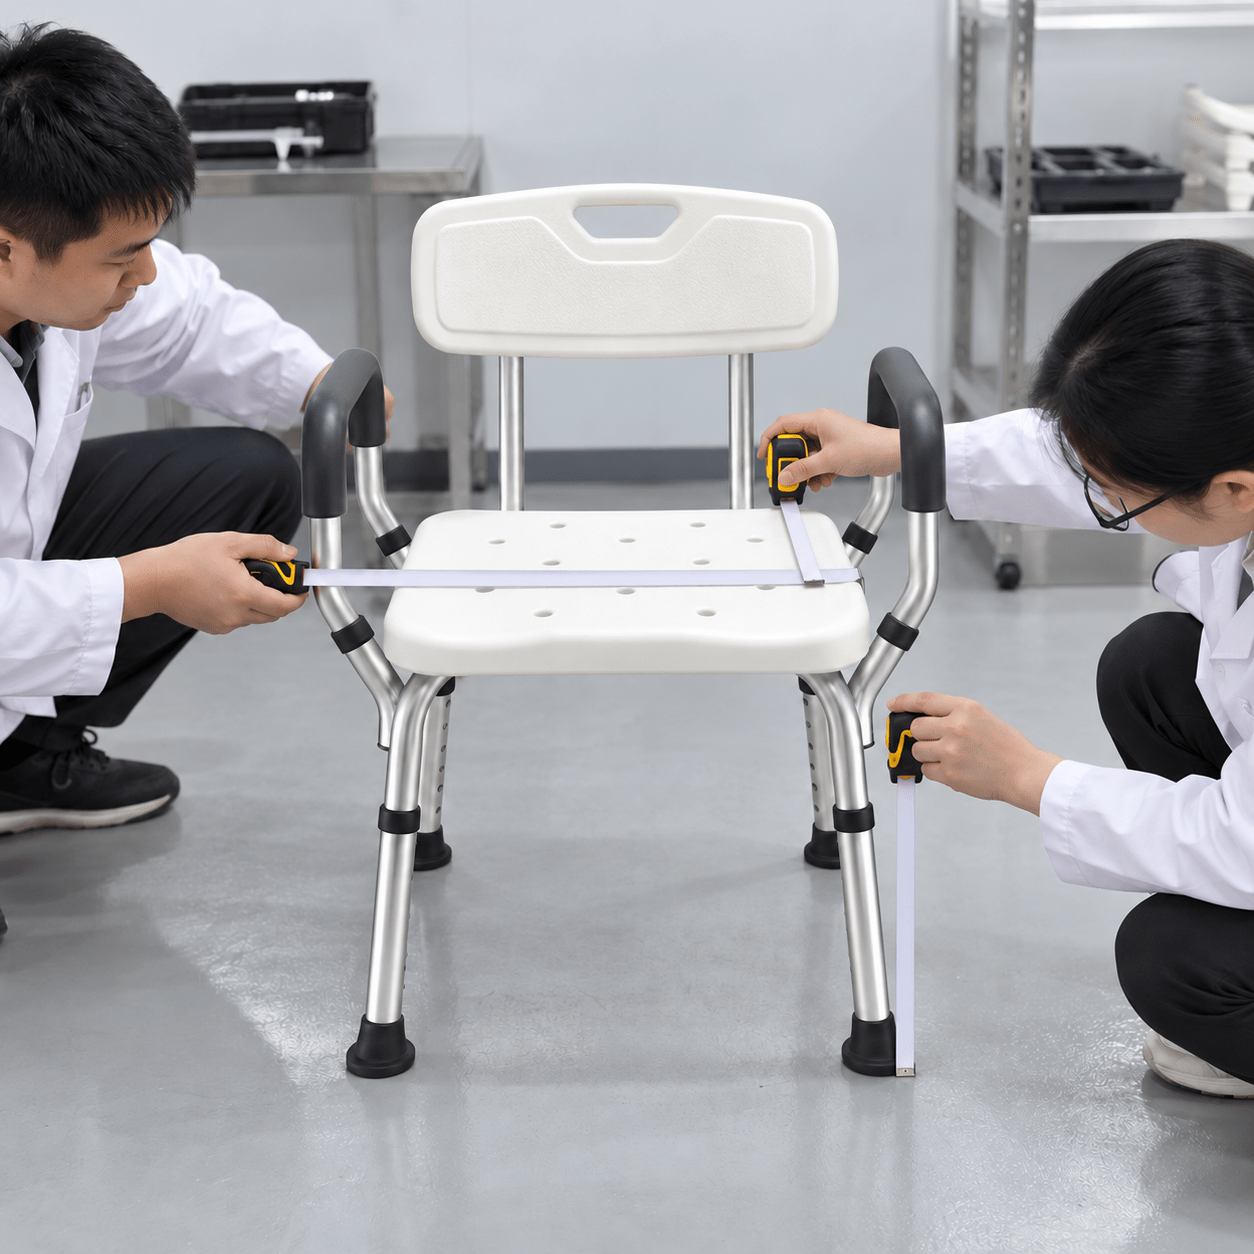
Shower chair measurements cover usable seat width, depth, height, contour, openings, drainage, and padding state. Overall plastic size may exceed the area available for seated contact. Edge shape and back position can further reduce practical seating space.
Which Seat Dimensions Need Usable Definitions?
Measure between contours, supports, or raised edges that limit contact. State whether padding is present and whether it compresses during the approved task.
- Usable width and depth.
- Floor-to-seat height at a named point.
- Openings, drainage area, and front clearance.
Which Seat Values Can Be Misleading?
Overall width, nominal height, curved edges, and uncompressed padding can overstate fit. Use the occupied geometry carefully: keep assessment safe and avoid invented load assumptions.
- Separate overall from usable dimensions.
- Record lowest, highest, and selected settings.
- Verify against the delivered sample.
| Seat field | Common error | Buyer check | Output |
|---|---|---|---|
| Usable width | Measuring outer shell | Measure limiting edges | Fit value |
| Seat height | Undefined surface point | Fix floor and seat references | Height range |
| Depth | Ignoring contour or back | Measure usable contact | Task check |
Seat measurements should predict contact and movement. Key Takeaway: specify usable space and measurement conditions, not only outside dimensions.
4. How Do Shower Chair Measurements Cover Supports?
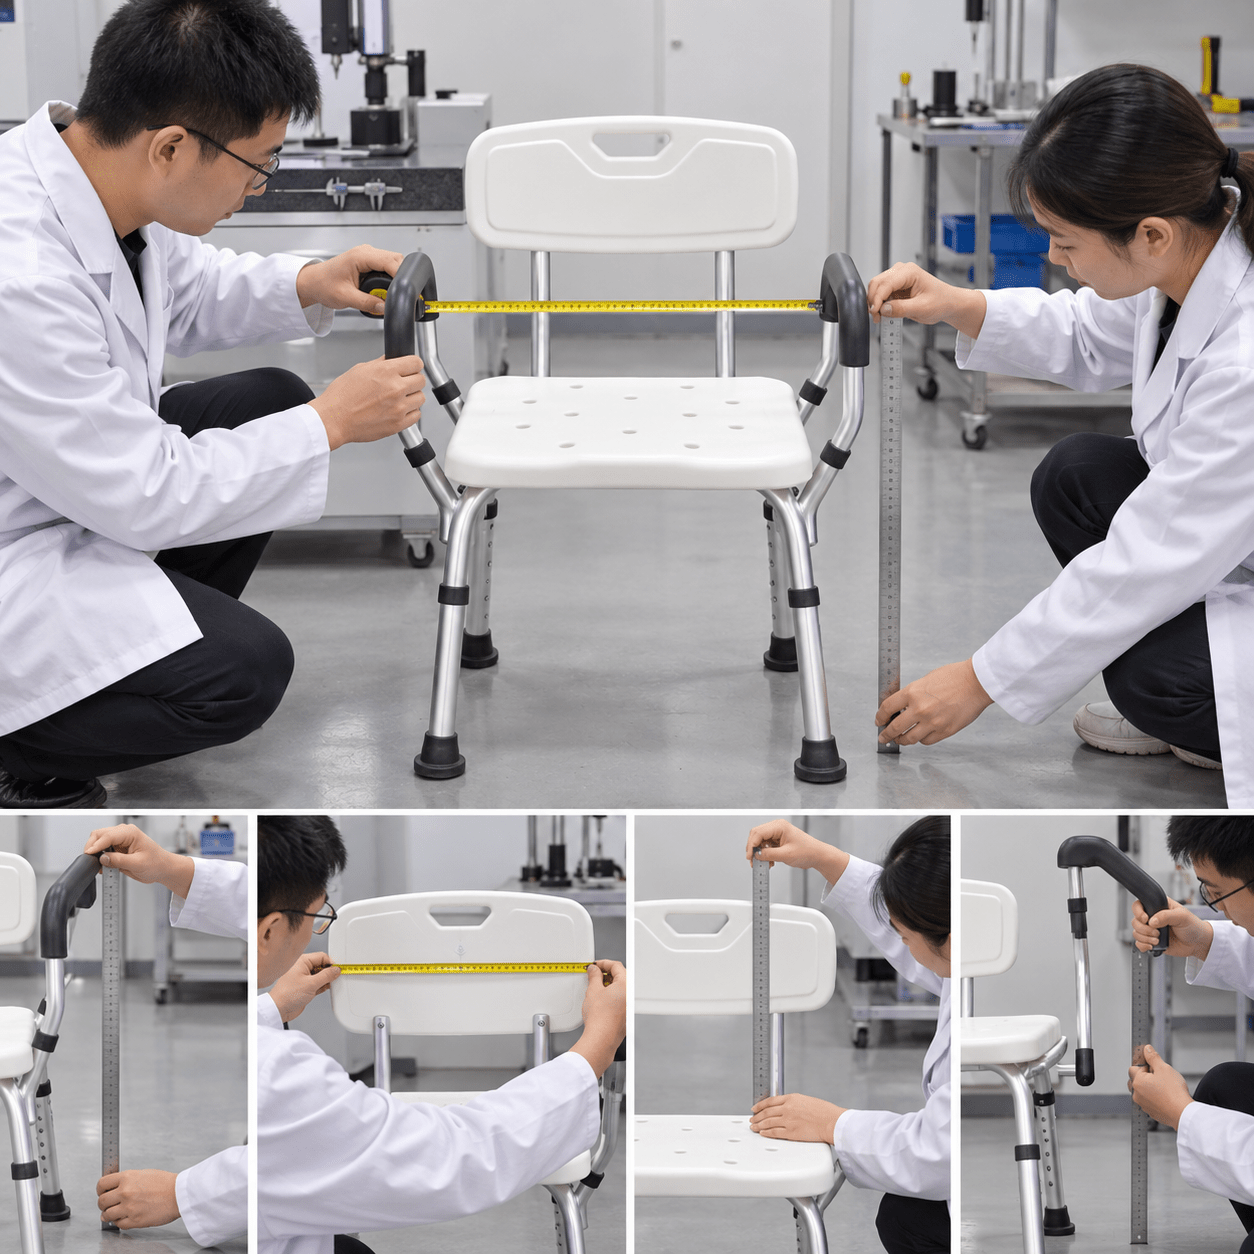
Shower chair measurements cover arm spacing, arm height, arm projection, back height, back width, back angle, and support removal clearance. Supports can improve one task while reducing access elsewhere. Removable supports also need space for handling, storage, and secure refitting.
Which Armrest Measurements Matter?
Measure between-arm width at the usable contact region, not only between frame tubes. Include grip size, front projection, height, and lock clearance.
- Between-arm and outside-arm width.
- Arm height from the seat.
- Length, grip, mount, and removal envelope.
Which Backrest Measurements Matter?
Back height and width should use the same seat reference as the fit brief. Include the mount: wall clearance and folded size may depend on hardware behind the panel.
- Height, width, angle, and contour.
- Attachment and removable-part clearance.
- Padding thickness and drainage space.
| Support | User question | Room question | Verification |
|---|---|---|---|
| Arms | Is spacing and height workable? | Do arms clear walls? | Task trial |
| Back | Does contact suit the position? | Does back clear controls? | Position check |
| Removable support | Does removal open access? | Is handling space available? | Full cycle |
Support geometry belongs in both fit and room reviews. Key Takeaway: measure contact points, mounts, and movement envelopes together.
5. How Do Shower Chair Measurements Cover the Base?
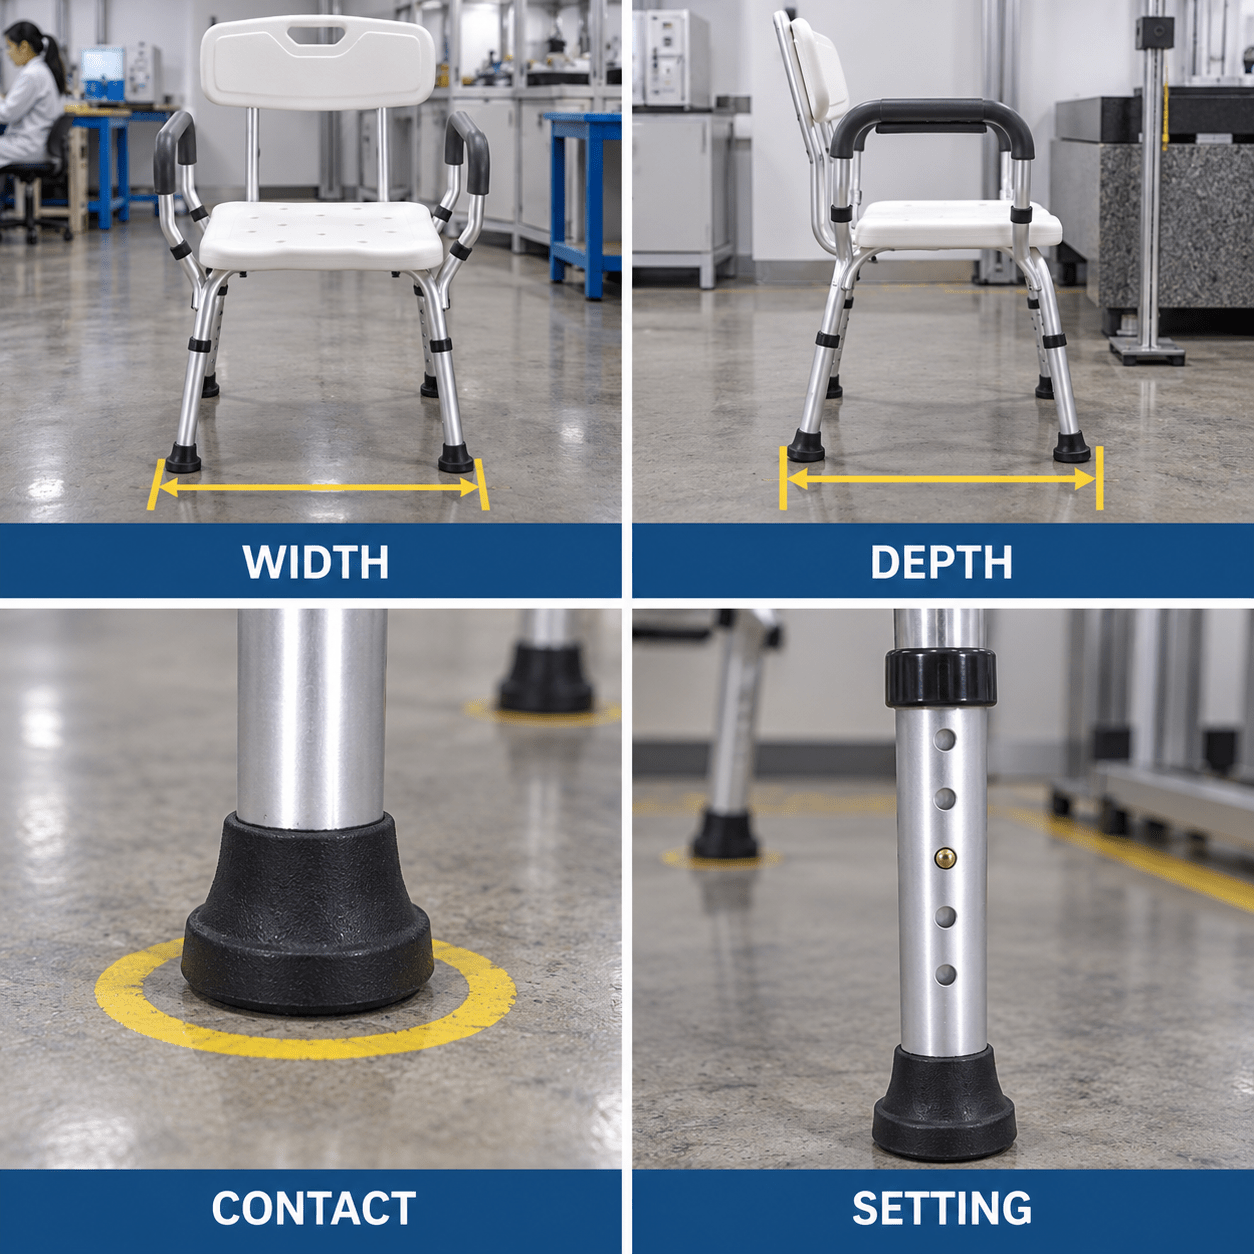
Shower chair measurements cover overall base width, base depth, leg spread, contact polygon, foot size, adjustment state, and frame relationship. Seat width cannot predict floor contact. Base dimensions may change as telescoping angled legs move between approved positions.
Which Footprint Values Need Recording?
Mark the outermost feet and structural projections at the selected height. Some telescoping legs angle outward and change base size across settings.
- Base width and depth.
- Contact polygon and foot diameter.
- Projection beyond seat, arms, or back.
Which Floor Contacts Need Direct Observation?
Flat tile, grout, curved tubs, drain slopes, and uneven adjustments can change contact. Draw the base on the floor: a plan view exposes conflicts quickly.
- Confirm all feet sit fully on approved surfaces.
- Observe rocking and frame twist.
- Record prohibited placements.
| Base field | Floor condition | Observation | Pass rule |
|---|---|---|---|
| Contact polygon | Flat floor | Full contact | No rocking |
| Foot size | Grout or drain | Edge contact | Stable surface area |
| Leg setting | Sloped or curved floor | Twist or unequal contact | Approved setup only |
The base decides whether catalog dimensions become usable placement. Key Takeaway: measure the contact geometry at every intended height setting.
6. How Do Shower Chair Measurements Match the Bathroom?
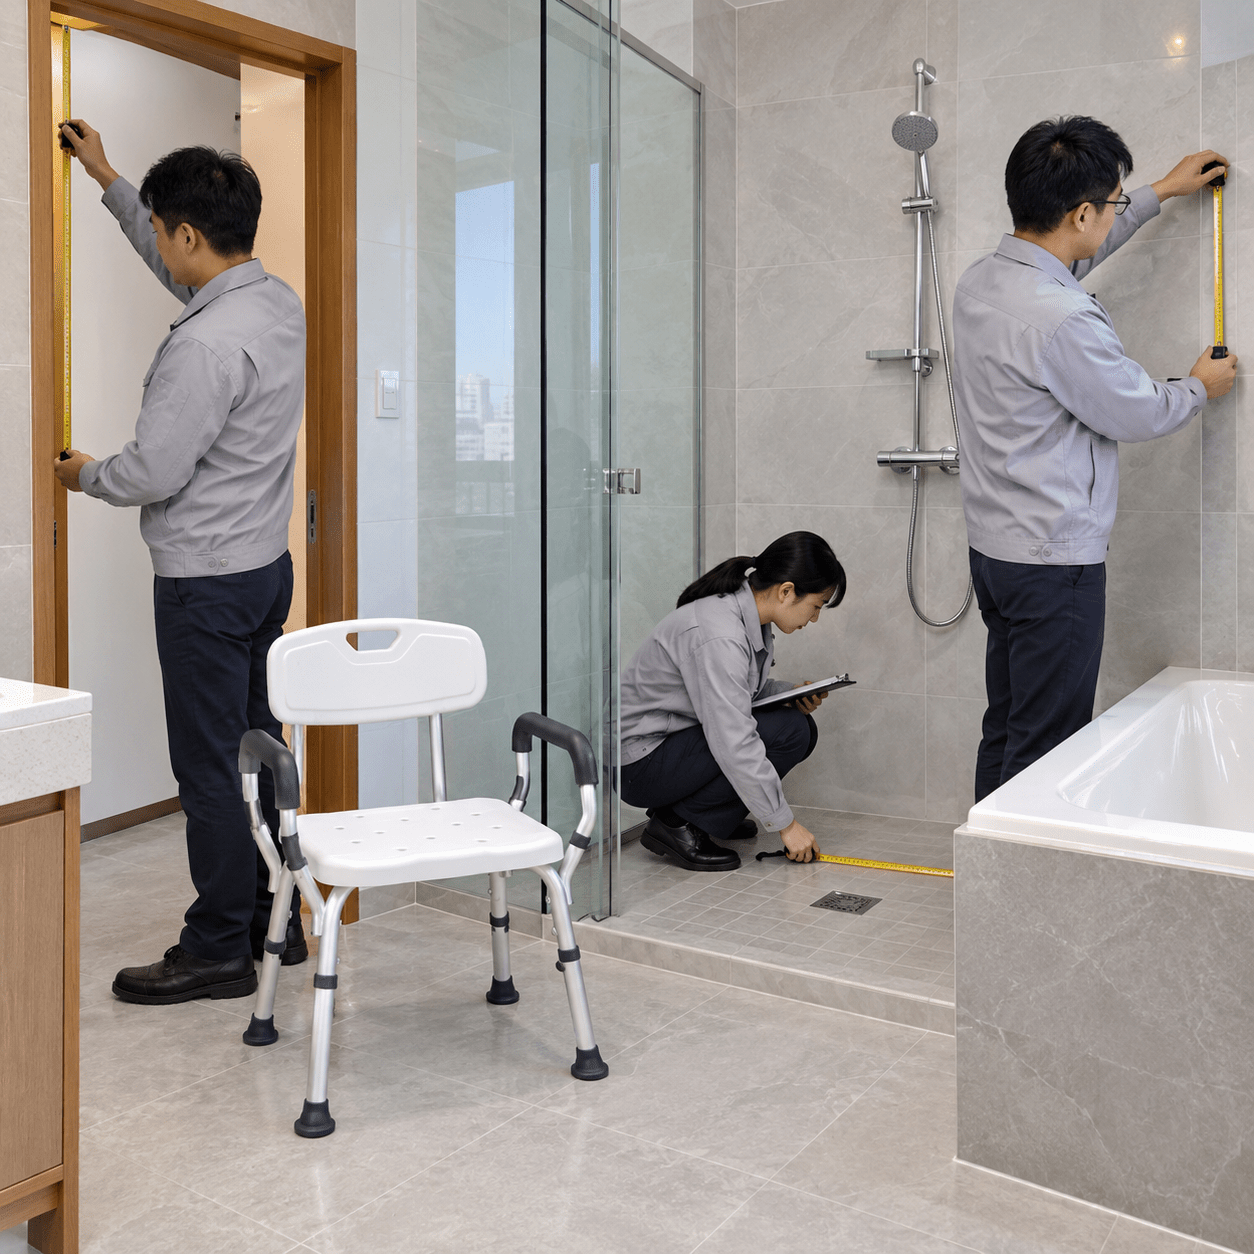
Shower chair measurements match the bathroom by comparing the full product envelope with doorway, floor, tub, walls, drain, controls, enclosure, and staff space. Measure moving fixtures as well as fixed surfaces. Repeat the survey after renovations or fixture changes that affect the route.
Which Fixed Features Need Measurement?
Record the narrowest doorway, usable floor, tub base, wall gaps, threshold, drain, controls, and grab bars. Use a room sketch tied to actual references.
- Doorway and enclosure opening.
- Stable bathing-surface footprint.
- Wall, control, and drain positions.
Which Moving Features Need Clearance?
Doors, curtains, sliding panels, removable arms, and folding parts change the operating envelope. Run the room through its motions: static clearance may disappear during use.
- Open and close doors or panels.
- Move supports only as instructed.
- Compare with folding chair requirements where relevant.
| Bathroom feature | Product field | Test | Failure sign |
|---|---|---|---|
| Doorway | Overall and handling width | Full route | Contact or forced angle |
| Floor | Base footprint | Placement | Partial foot contact |
| Controls | Arm/back projection | Reach and clearance | Blocked access |
Room fit includes operation and movement. Key Takeaway: verify dynamic clearances with the exact sample and layout.
7. How Do Shower Chair Measurements Cover Transfers?

Shower chair measurements cover approach space, seat alignment, support clearance, user feet, caregiver stance, and the source or destination surface. The product should fit an approved transfer plan. Document any equipment that shares the route during normal use.
Which Approach Spaces Need Recording?
Front, side, diagonal, wheelchair, caregiver, and walking-aid routes require different clear zones. Walls and doors can remove options visible in an open showroom.
- Mark source and destination positions.
- Include user feet and staff body space.
- Record moving supports and equipment.
Which Heights Need Alignment?
Seat, wheelchair, bench, tub rim, threshold, and standing supports may need comparison. Measure the relationship: isolated heights do not describe the route.
- Use consistent floor and seat references.
- State selected adjustment positions.
- Keep final approval with qualified staff.
| Transfer route | Space field | Height field | Owner |
|---|---|---|---|
| Front | Foot and standing area | Seat and floor | Assessor |
| Side | Lateral clearance | Source and destination | Assessor |
| Assisted | Caregiver zone | Working and seat heights | Facility lead |
Transfer measurements combine people, surfaces, and supports. Key Takeaway: record complete route geometry rather than one seat height.
8. How Do Shower Chair Measurements Cover Storage?

Shower chair measurements cover storage by recording folded or separated size, loose parts, grips, projections, drying space, and the route from bathroom to storage. A compact final shape may still be awkward to move. Storage records should include the state required before the next use.
Which Folded Dimensions Need Verification?
Measure height, width, depth, projections, handles, and every detached component. State whether locks or restraints hold the stored condition.
- Complete folded envelope.
- Loose-part and accessory envelope.
- Grip and handling clearance.
Which Storage Route Needs Testing?
Check bathroom exit, corridor, closet, vehicle, shelf, and ventilated drying space. Follow the entire trip: storage fit starts before the closet door.
- Use intended handlers.
- Protect feet, supports, and padding.
- Finish with a restoration check.
| Storage step | Product state | Clearance | Risk |
|---|---|---|---|
| Exit bathroom | Folded or assembled | Door and turn | Impact or poor grip |
| Dry | Open or approved state | Ventilation | Trapped moisture |
| Store | Restrained state | Niche or shelf | Damage or contamination |
Storage dimensions should describe a repeatable process. Key Takeaway: verify the product, parts, route, and drying space as one envelope.
9. How Do Suppliers Report Shower Chair Measurements?

Shower chair measurements should appear in controlled drawings and specifications that match the quotation, sample, options, and revision. Supplier values need stated conditions. Conflicting documents should remain open findings until one controlled source is approved.
Which Drawings Need Buyer Review?
Request overall, usable, base, support, adjustment, folded, package, and accessory dimensions. Drawings should use named references and units.
- Match model and revision.
- Identify included and optional parts.
- Record tolerances for tight interfaces.
Which Measurement Conditions Need Disclosure?
Configuration, height setting, padding, load state, foot type, and product state can change results. Read the footnotes: a dimension without conditions can mislead procurement.
- Compare drawing with the physical sample.
- Resolve conflicting values before approval.
- Require change notification.
| Supplier field | Required condition | Common gap | Buyer action |
|---|---|---|---|
| Overall size | Configuration and setting | Generic family value | Request exact drawing |
| Usable seat | Limiting edges and padding | Outer-shell value | Remeasure sample |
| Folded size | Every loose part | Main frame only | Include complete state |
Controlled drawings preserve fit through production. Key Takeaway: approve dimensions only when references, conditions, options, and revision are traceable.
10. How Should Buyers Approve Shower Chair Measurements?

Shower chair measurements should be approved through a measurement sheet, sample verification, bathroom mock-up, task review, exception closure, and production acceptance plan. Every critical value needs an owner and source. Later deliveries should be checked against the same references rather than reinterpreted.
What Belongs in the Measurement Sheet?
Record reference, value, unit, tool, condition, tolerance, owner, photograph, and decision use. Keep supplier and buyer measurements distinguishable.
- Identify mandatory and informative fields.
- Link each value with a task or interface.
- Protect personal data in assessment records.
How Should the Sample Confirm the Sheet?
Repeat critical measurements and compare the sample with rooms, tasks, storage, and bath-lift product boundaries. Close the loop: receiving teams need the same critical references.
- Resolve discrepancies before production.
- Freeze configuration and approved changes.
- Add checks to the receiving plan.
| Approval stage | Output | Owner | Release rule |
|---|---|---|---|
| Measurement brief | User, product, and room fields | Buyer | Critical data complete |
| Sample verification | Confirmed values and exceptions | Evaluation team | Mismatches closed |
| Production control | Drawing and receiving checks | Procurement | Approved state preserved |
The decision file should make later measurements repeatable. Key Takeaway: approve references and methods along with the values themselves.
Conclusion
Reliable measurement connects user fit, seat and support geometry, floor contact, bathroom movement, transfers, storage, and supplier drawings. It replaces a narrow width check with a reproducible B2B fit process. For help reviewing bath-chair configurations against your market and room requirements, contact us today. Clear measurement methods give buyers and suppliers the same definition of a product that fits.
FAQ
Can overall width predict bathroom fit?
No. Base spread, feet, arms, back, height setting, route, and moving fixtures can fail even when overall width clears the doorway. A route can fail beyond its narrowest opening. Test the full path.
What’s the best reference point for seat height?
Use the manufacturer-defined and buyer-approved seat surface reference, then record floor condition, padding, height setting, and product state. Keep that reference consistent across drawings and receiving checks. Record any approved exception.
How do I know whether usable seat width is adequate?
Compare a clearly defined usable width with assessed user dimensions and task movement. Do not substitute outer-shell width. Supports and contour can reduce useful space further. Check the delivered option.
Can supplier drawings replace a sample measurement?
No. Drawings establish requirements, while sample measurement confirms the delivered configuration and reveals ambiguous references or options. Tight interfaces and optional parts still need physical confirmation. Keep both records linked.
How should buyers record dimensional tolerances?
Use a controlled field for nominal value, permitted tolerance, source, measurement method, result, and disposition when the sample falls outside limits. That structure lets later inspectors reach the same decision. Name the decision owner.
