
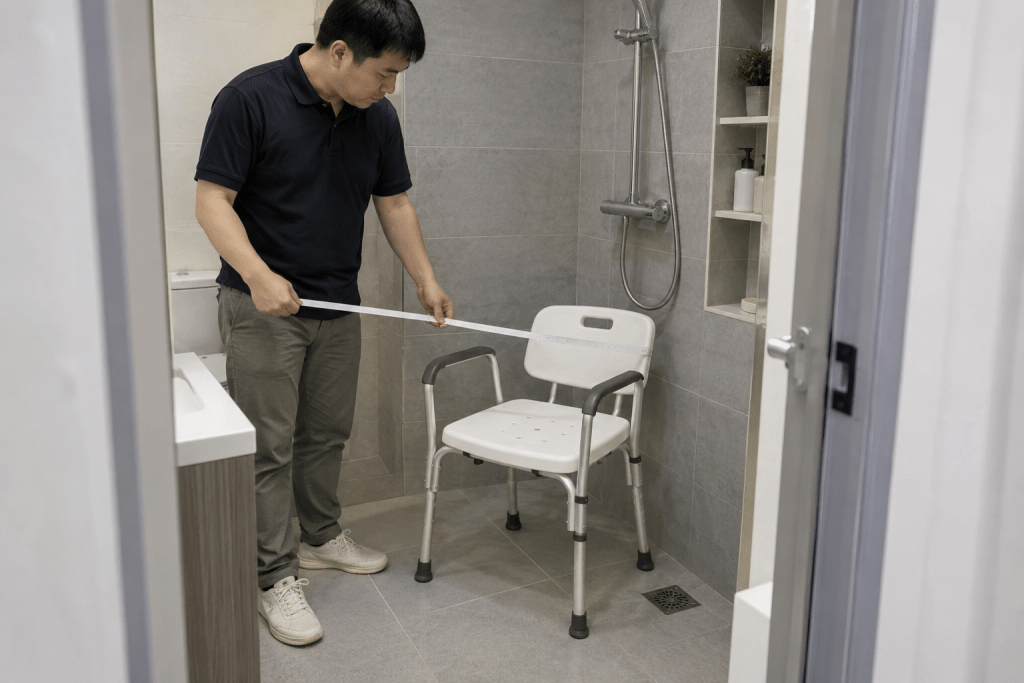
The right shower chair for small bathroom use is the one whose complete footprint, user route, and handling process fit measured space. Buyers often compare seat width while ignoring leg spread, arms, back, door swing, curved tub walls, controls, and caregiver access. A narrow chair can enter the room yet sit poorly on the bathing surface. This guide shows distributors and facility buyers how to measure, test, store, and source compact bathing seats without trading useful support for a smaller headline dimension.
1. What Is a Shower Chair for Small Bathroom Use?

A shower chair for small bathroom use case requires a product that fits the operating space, not merely a narrow seat. Base dimensions, overall projections, support layout, placement route, storage, and staff access all matter.
Which Dimensions Define a Compact Chair?
Record dimensions in normal use and any approved folded or separated state. Usable seat width should remain distinct from overall product width.
- Seat width, depth, and height.
- Base width, depth, and foot contact polygon.
- Arms, back, handles, and folded projections.
Which Product Types Serve Different Small Spaces?
A stool, simple chair, folding chair, corner seat, wall seat, and transfer bench solve different problems. Compact does not mean interchangeable: define support and installation boundaries first.
- Match product type to the bathing task.
- Identify fixed, folding, and removable parts.
- Keep powered or installed products in separate reviews.
| Product type | Space benefit | Support level | Main boundary |
|---|---|---|---|
| Stool | Small footprint | Minimal | Requires suitable unsupported sitting |
| Compact chair | Back or arms possible | Moderate | Must fit route and floor |
| Folding chair | Reduced storage envelope | Varies | Folding workflow needs control |
The category should reflect both space and task. Key Takeaway: select a compact product type only after confirming support, installation, and access needs.
2. Who Needs a Shower Chair for Small Bathroom Projects?

A shower chair for small bathroom projects serves apartments, hotels, care rooms, rental fleets, and home-care channels where floor space or storage is limited. Users still need adequate support, entry, transfer, washing, and exit routes.
Which Buyers Face Space Constraints?
Different buyers define “small” differently. A hotel may prioritize shared appearance and storage, while a care facility must also plan staff work and cleaning.
- Home-care and rental equipment programs.
- Hotels and accessible guest rooms.
- Care facilities with compact bathrooms.
Which User Tasks Still Need Full Review?
Small rooms do not reduce the importance of seated fit, transfers, controls, and caregiver access. Keep the task intact: do not solve floor space by removing support without assessment.
- Enter, approach, sit, wash, and exit.
- Reach controls and handheld shower equipment.
- Allow approved assistance and emergency access.
| Buyer | Space constraint | Operating need | Evidence |
|---|---|---|---|
| Home-care program | Mixed bathrooms | Easy placement and fit | Measurement brief |
| Hotel | Shared room use | Storage and clear route | Room mock-up |
| Care facility | Staff and equipment | Cleaning and caregiver space | Workflow trial |
The same footprint can create different operational outcomes. Key Takeaway: define buyer and user workflows before narrowing the product range.
3. How Do You Measure a Shower Chair for Small Bathroom Fit?
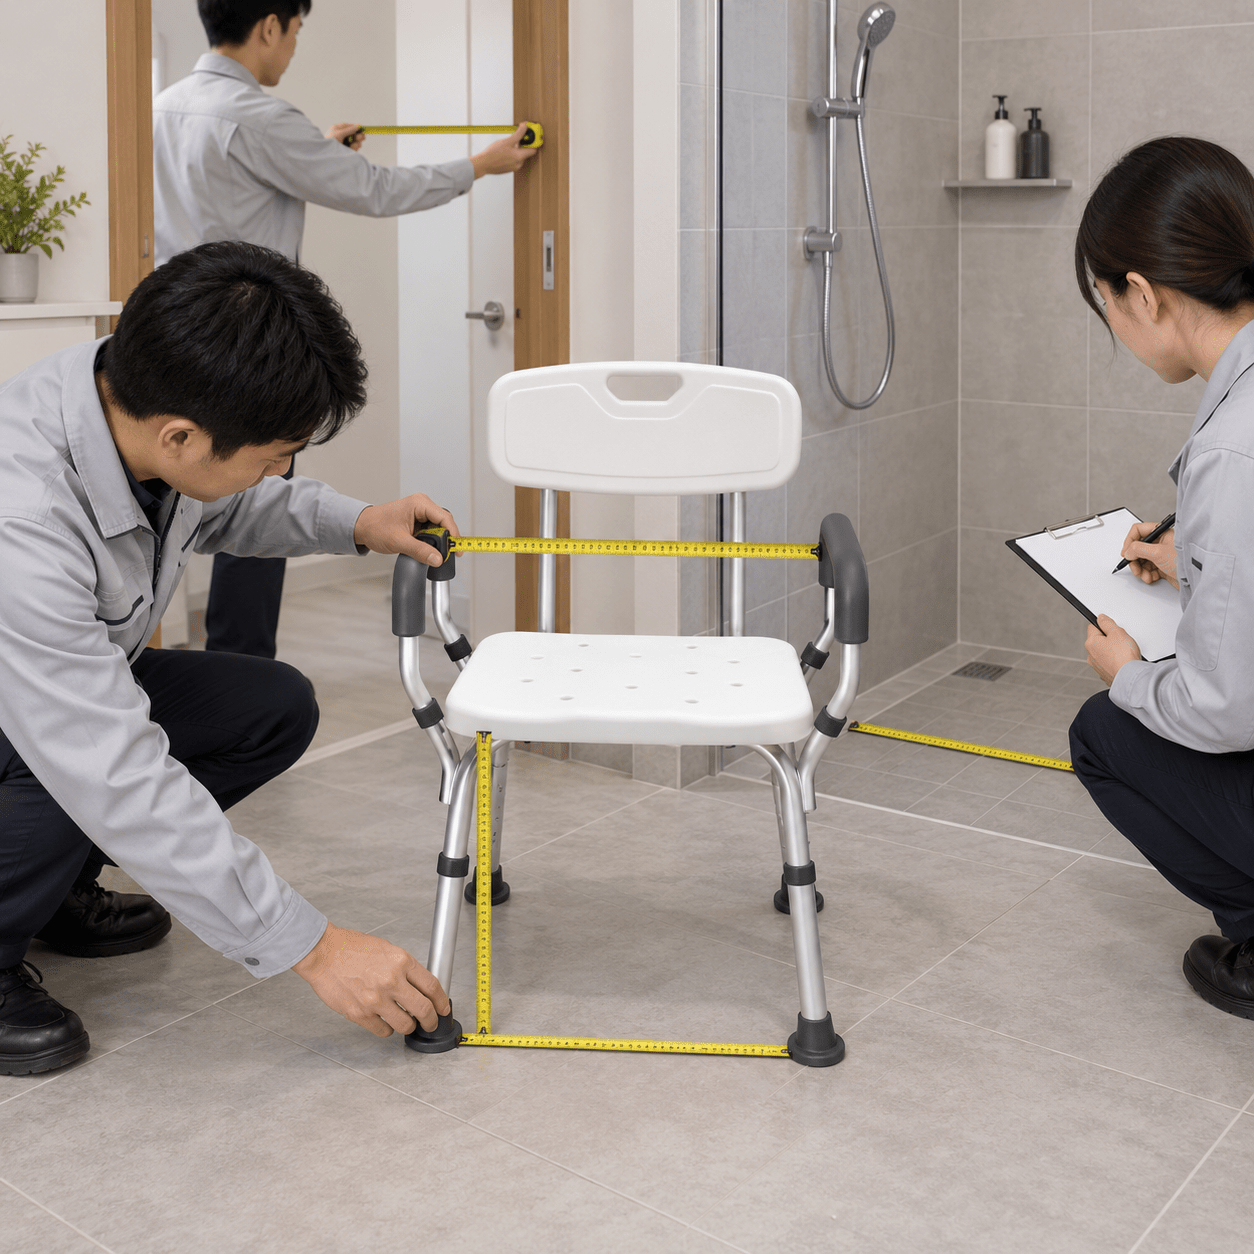
A shower chair for small bathroom fit review measures room, product, route, and task from consistent reference points. One favorable width cannot replace the full dimensional relationship.
Which Room Measurements Matter?
Measure the narrowest opening, usable floor, tub base, walls, drain, threshold, controls, door, and storage route. Record fixed and moving features.
- Doorway and enclosure opening.
- Stable floor or tub contact area.
- Wall, control, curtain, and caregiver clearances.
Which Product Measurements Need Matching?
Capture seat, base, overall, arm, back, height, folded, and handling envelopes. Use the delivered configuration: optional arms or padding may change dimensions.
- Distinguish usable and overall measurements.
- State height setting and product state.
- Include room needed for carrying or folding.
| Measurement | Room reference | Product reference | Pass rule |
|---|---|---|---|
| Width | Narrowest route and floor | Overall and base width | Clears route; feet sit flat |
| Depth | Final position and door swing | Base and seat depth | Controls remain accessible |
| Height | Seat task and storage | Seat and folded height | Task and storage both work |
Measurement should predict use rather than decorate a specification. Key Takeaway: match complete product and room envelopes under the intended configuration.
4. How Does a Shower Chair for Small Bathroom Entry Work?
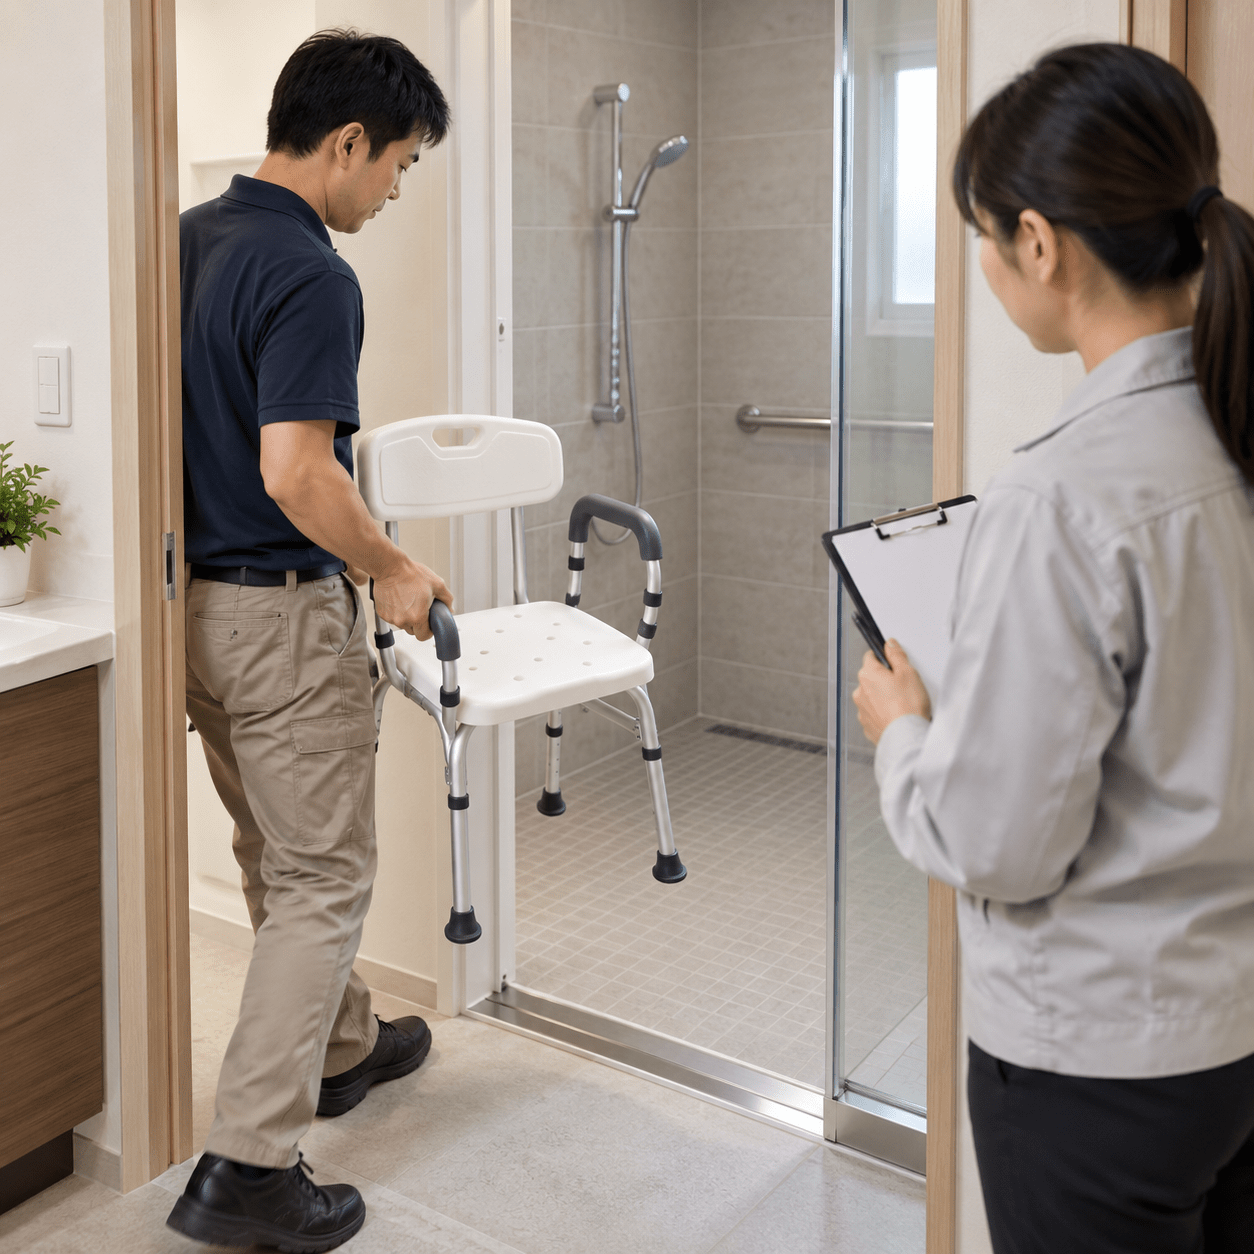
A shower chair for small bathroom entry works only when the product can pass the tightest opening, reach the bathing surface, and settle without forcing parts against fixtures. Placement should not block exit or controls.
Which Door and Threshold Conditions Need Testing?
Door swing, sliding tracks, raised thresholds, tub rims, floor slopes, and approach angles can create conflicts that a plan view misses.
- Test the narrowest point and turning angle.
- Observe lifting or carrying over thresholds.
- Keep doors and emergency routes usable.
Which Placement Steps Need Clear Space?
Carrying, unfolding, rotating, leveling, checking feet, and moving supports all require room. Follow the hands: handlers need safe grips and body space.
- Use representative staff or caregivers.
- Protect feet, locks, and padding.
- Finish with a stability and access check.
| Entry step | Space need | Common conflict | Control |
|---|---|---|---|
| Carry or roll | Door and turning space | Arms or base strike frame | Measured route |
| Unfold | Product and handler envelope | Wall or fixture blocks motion | Defined setup area |
| Place | Full foot contact | Tub curve or drain slope | Placement trial |
Entry is a repeatable process, not a one-time installation. Key Takeaway: validate the complete movement and placement sequence in the target room.
5. How Can a Shower Chair for Small Bathroom Fold?
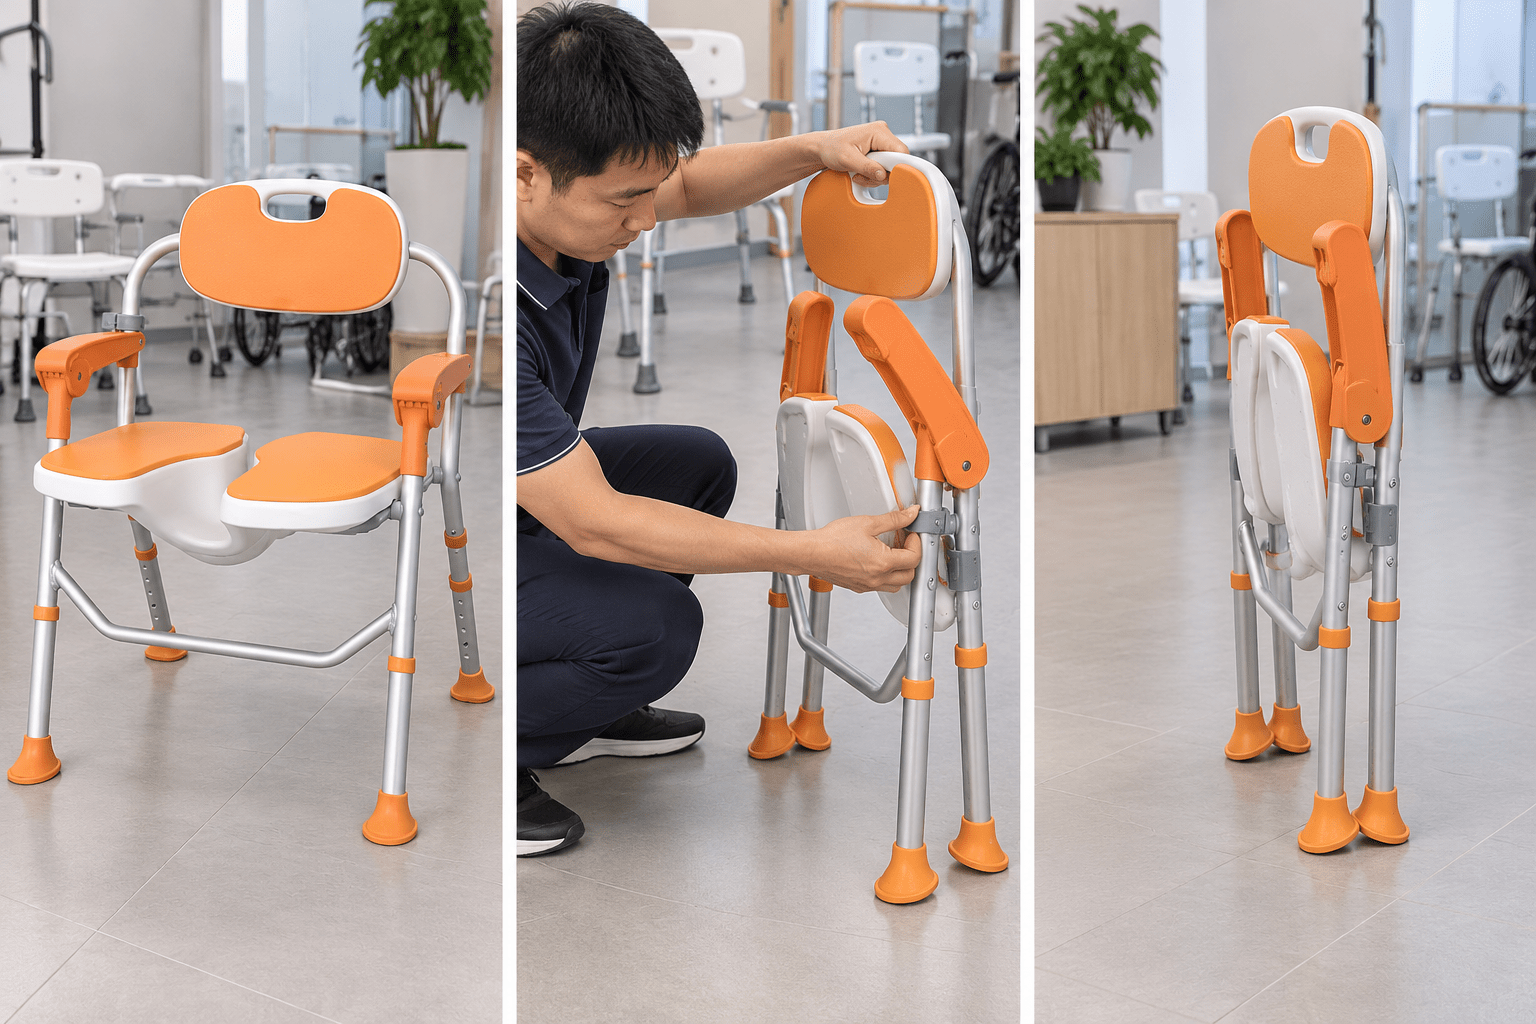
A shower chair for small bathroom can fold through its frame, back, arms, or approved removable parts. The stored envelope matters only when staff can complete the sequence safely and restore the chair correctly.
Which Folding Designs Reduce Storage Space?
Compare the operating and stored states rather than relying on the word foldable. Record hinges, latches, loose parts, tools, and grip points.
- Folding frame or seat.
- Folding or removable back and arms.
- Stackable or knocked-down configuration.
Which Folded-State Risks Need Review?
Pinch zones, incomplete locks, trapped water, exposed projections, and loose supports can undermine a compact design. Run the full cycle: fold, store, retrieve, open, inspect, and use.
- Confirm transport and use locks.
- Control detached parts and fasteners.
- Dry all hidden surfaces before storage.
| Folding feature | Space benefit | Main risk | Verification |
|---|---|---|---|
| Frame hinge | Reduces depth | Pinch or incomplete lock | Repeated cycle |
| Removable support | Reduces width | Lost or mismatched part | Identity control |
| Stackable form | Efficient fleet storage | Contact damage | Storage trial |
The useful folded size includes every detached part. Key Takeaway: approve folding only when storage and restoration remain repeatable.
6. Where Should a Shower Chair for Small Bathroom Storage Go?
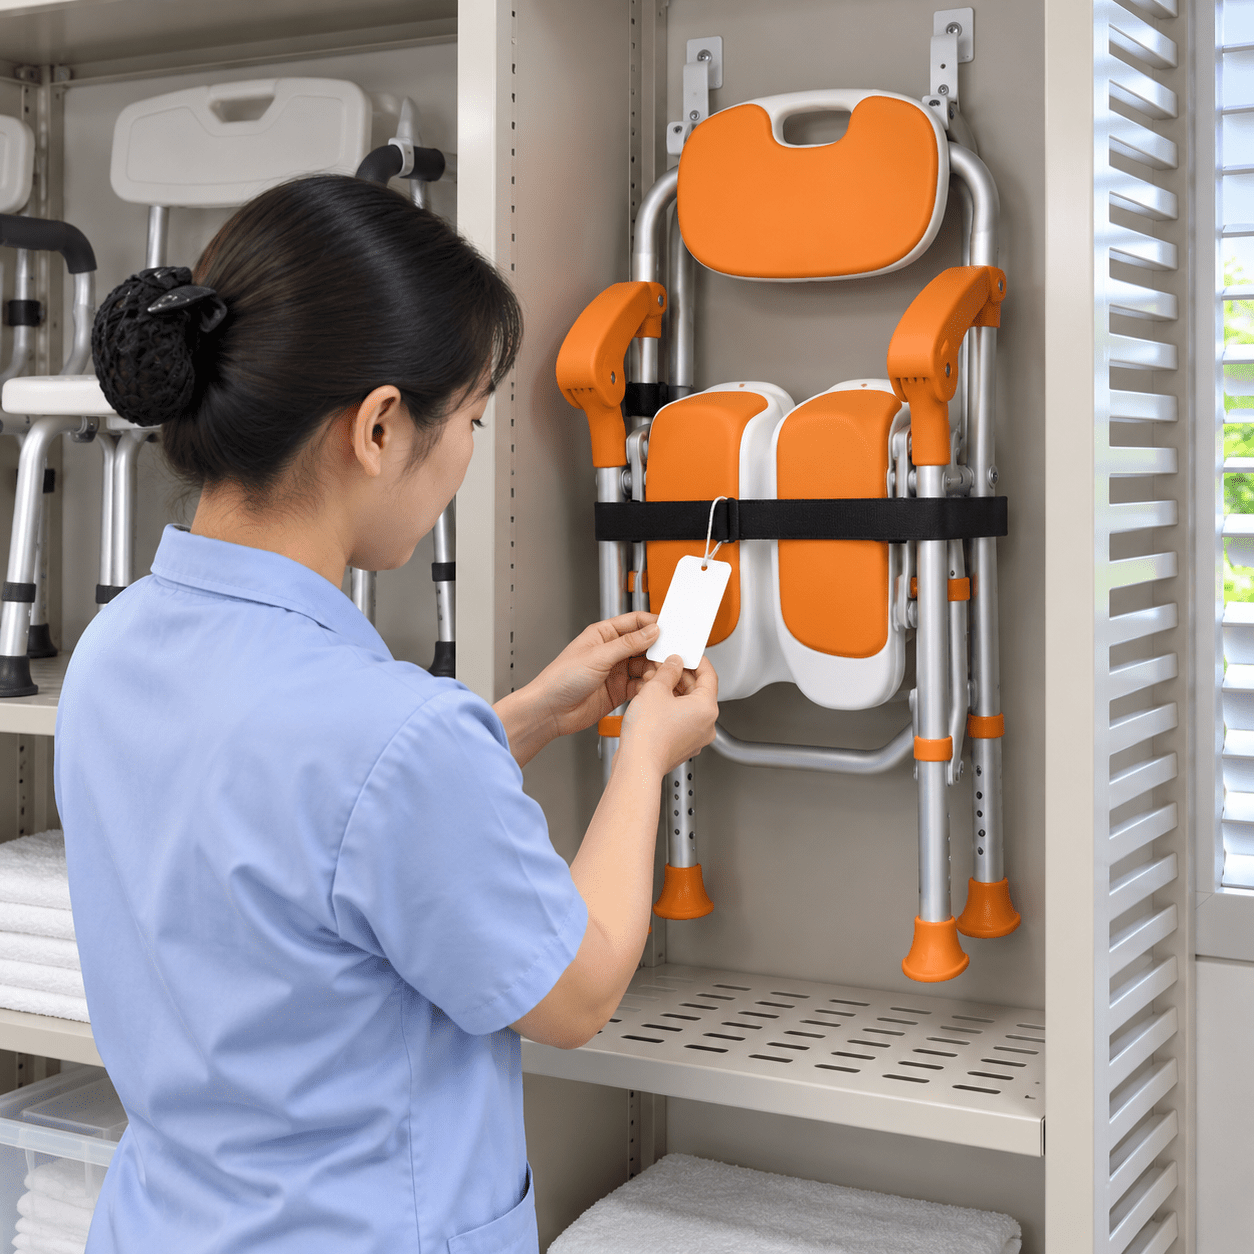
A shower chair for small bathroom storage should remain dry, ventilated, restrained, identifiable, and accessible without blocking a route. Leaving a wet chair behind a door is not a storage plan.
Which Storage Conditions Protect the Product?
Select a location that supports drainage, air circulation, inspection, and controlled access. Keep the chair away from soil, cleaning chemicals, and impact.
- Allow complete drying before closure.
- Keep feet and padding off dirty surfaces.
- Prevent folding parts from opening unexpectedly.
Which Shared-Space Conflicts Need Planning?
Other residents, guests, housekeeping carts, and emergency routes may share the area. Treat storage as operations: assign location, owner, and return state.
- Mark a permitted product state.
- Link the plan with the wooden bath-chair boundary when material care differs.
- Inspect after storage and before use.
| Storage location | Benefit | Conflict | Control |
|---|---|---|---|
| Ventilated closet | Product protected | Limited opening | Measure folded envelope |
| Bathroom niche | Near point of use | Moisture and obstruction | Drying and route checks |
| Shared equipment room | Central control | Handling distance | Identity and transport process |
Storage should preserve readiness rather than merely hide the product. Key Takeaway: approve a dry location and complete storage workflow before supply.
7. How Do Transfers Affect a Shower Chair for Small Bathroom Use?
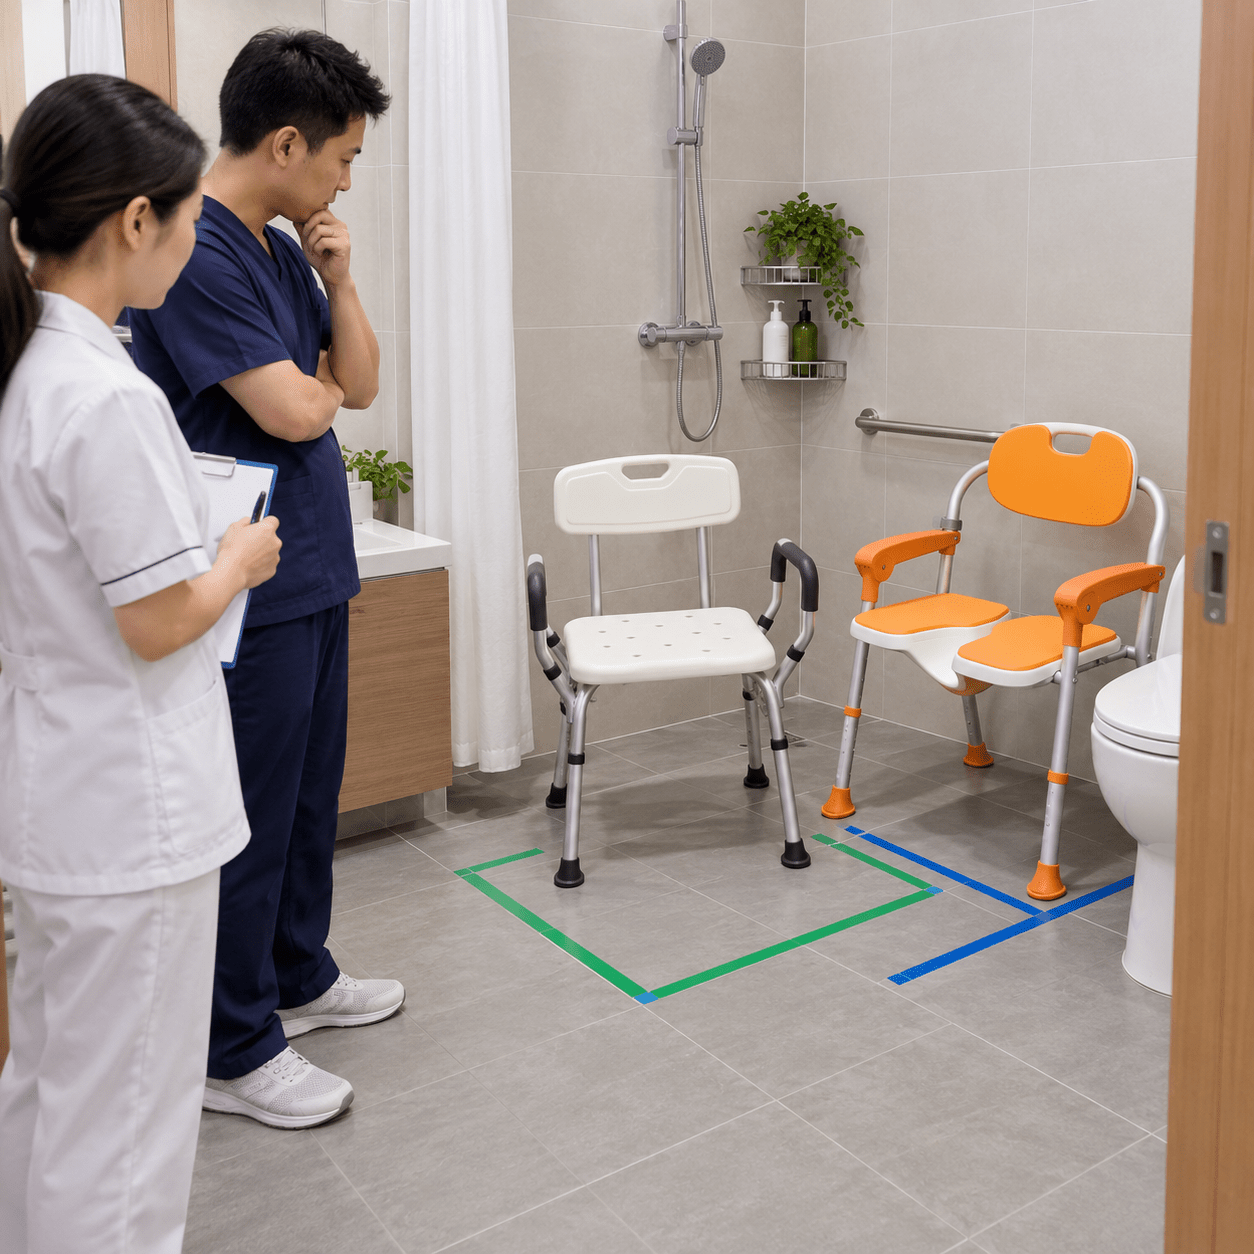
A shower chair for small bathroom use case must retain the approach, support, and assistance space required by the approved transfer method. A compact product can still block the route through its arms, back, or leg spread.
Which Approach Directions Remain Available?
Review front, side, diagonal, wheelchair, caregiver-assisted, and walking-aid approaches. Walls and controls may remove options that appear available in open space.
- Mark source and destination positions.
- Include user feet and caregiver stance.
- Check door, curtain, and support movement.
Which Supports Can Block the Transfer Zone?
Fixed arms, wide backs, protruding feet, and wall proximity may close the lateral path. Draw the movement envelope: product dimensions alone miss people and moving parts.
- Test removable supports where offered.
- Control loose parts and lock engagement.
- Keep transfer approval with qualified staff.
| Transfer route | Clearance need | Product conflict | Buyer action |
|---|---|---|---|
| Front approach | Foot and standing room | Base or wall | Room trial |
| Side transfer | Lateral seat access | Fixed arm or back | Configuration review |
| Assisted route | Caregiver body space | Door or controls | Workflow trial |
Compactness cannot override transfer requirements. Key Takeaway: choose the smallest chair that preserves the full approved access route.
8. How Stable Is a Shower Chair for Small Bathroom Use?
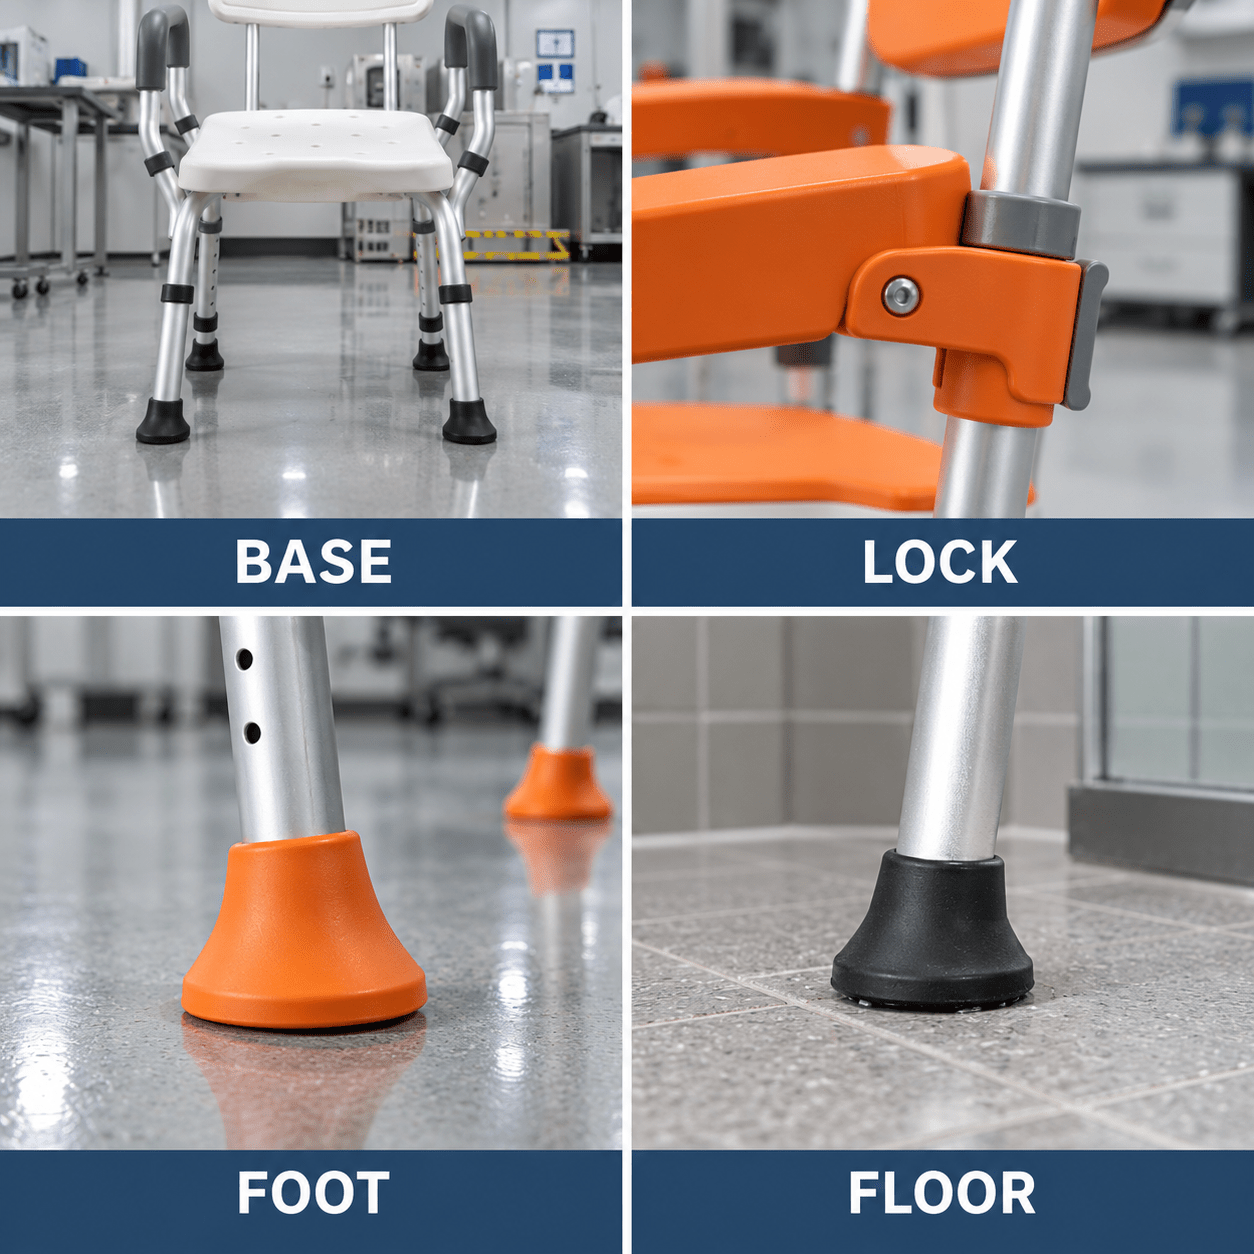
A shower chair for small bathroom use is stable only when its frame, base, feet, height setting, floor, and task work together. Narrow dimensions should trigger closer observation rather than automatic rejection or approval.
Which Compact Designs Need Cautious Review?
Narrow bases, three-leg stools, folding joints, lightweight frames, and tall settings may respond differently under off-center tasks.
- Inspect frame stiffness and joint play.
- Verify locks and matching leg settings.
- Observe full foot contact and rocking.
Which Floor Conditions Need Direct Testing?
Curved tubs, grout, drains, textured tile, water, and residue can change contact. Never use a wall as a hidden support: compare with a supported chair configuration when more structure is needed.
- Test defined surfaces under control.
- Stop when contact or movement becomes unpredictable.
- Record excluded placements.
| Stability factor | Observation | Failure sign | Decision |
|---|---|---|---|
| Narrow base | Contact polygon and rocking | Foot lift | Redesign or restrict |
| Folding joint | Lock and frame play | Partial engagement | Hold product |
| Floor shape | Full contact | Edge or partial contact | Exclude placement |
Space efficiency must not hide poor contact. Key Takeaway: approve compact stability only on the intended floor and configuration.
9. How Do Suppliers Prove a Shower Chair for Small Bathroom Fit?

A shower chair for small bathroom supplier should provide operating, base, folded, package, and option dimensions that match the sample. Drawings need clear references and configuration identity.
Which Drawings and Dimensions Need Verification?
Overall size, usable seat, base polygon, arms, back, adjustment range, folded state, and packaging should use stated units and conditions.
- Match drawing revision with sample identity.
- Record installed options and height setting.
- Confirm tolerances where fit is tight.
Which Samples and Instructions Need Review?
Folding, placement, cleaning, storage, parts, and warnings should work as written. Verify instructions against the product: unclear steps create field errors.
- Run placement and storage sequences.
- Check support and foot compatibility.
- Require notice before dimension changes.
| Supplier evidence | Buyer question | Common gap | Gate |
|---|---|---|---|
| Dimension drawing | Does it show the base and options? | Overall size only | Correct before sample |
| Folding instruction | Is every lock and part shown? | Missing return check | Revise before release |
| Change notice | Will fit changes be reported? | No ownership | Contract condition |
Fit evidence must remain traceable through production. Key Takeaway: approve dimensions, instructions, and change control as one supplier package.
10. How Should Buyers Select a Shower Chair for Small Bathroom?
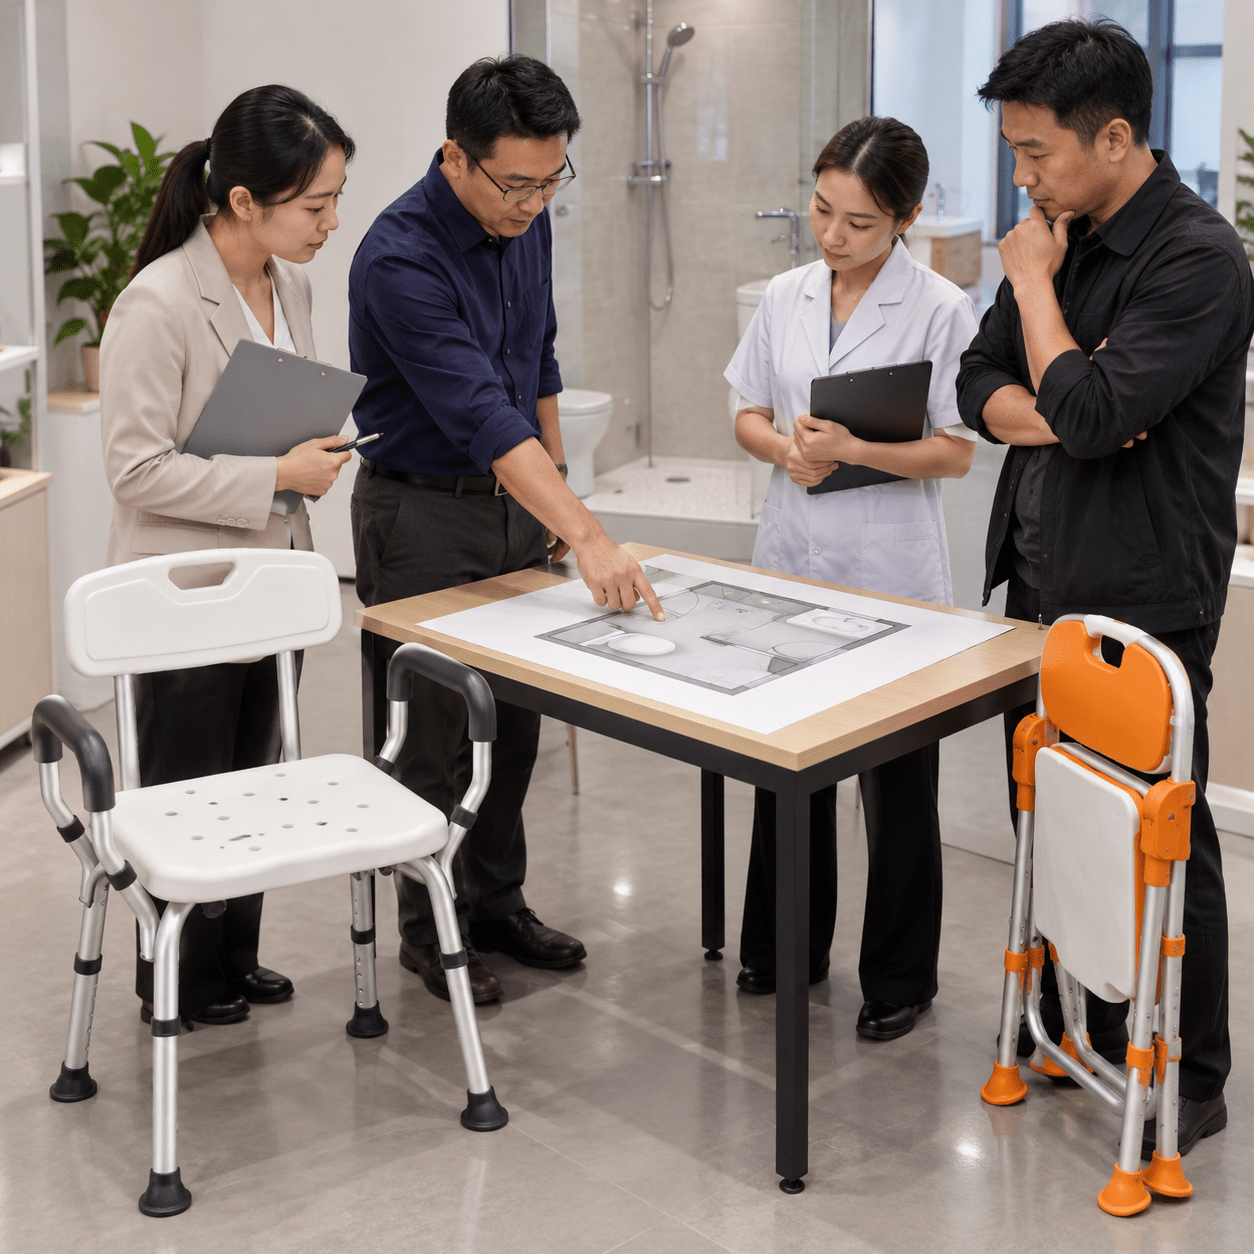
A shower chair for small bathroom selection should pass gates for room measurements, user task, support, transfer, floor contact, storage, cleaning, and supplier evidence. Commercial comparison comes after those constraints.
Which Criteria Belong in the Final Matrix?
Separate mandatory room and task requirements from preferences such as color or retail packaging. A compact score cannot override unstable placement.
- Room, route, and storage fit.
- User support and transfer access.
- Stability, cleaning, and service evidence.
How Should the Choice Be Confirmed?
Use a mock-up, representative sample, handling cycle, exception closure, and production receiving plan. Keep adjacent categories visible: a bath lift may fit a different entry problem.
- Photograph the approved configuration and room setup.
- Record restrictions and owner training.
- Preserve dimensions in the purchase order.
| Project stage | Output | Owner | Release rule |
|---|---|---|---|
| Measurement | Room and product brief | Buyer | Critical dimensions complete |
| Sample | Placement and workflow record | Evaluation team | Exceptions closed |
| Production | Configuration and acceptance plan | Procurement | Fit state preserved |
The final record prevents later substitutions from changing fit. Key Takeaway: buy on measured operating space, not the smallest catalog number.
Conclusion
A compact chair succeeds when room fit, user support, transfers, stability, handling, cleaning, and storage all work in the same configuration. Narrow width by itself cannot approve the product. If you are building a bathroom-safety range for compact homes, hotels, or care rooms, contact us today. Space-efficient equipment should reduce clutter without shrinking the evidence behind safe, practical use.
FAQ
Can a narrow chair fit every bathtub?
No. Base shape, curved walls, drains, grout, height settings, and support projections can prevent correct placement. Use the exact product and tub measurements.
What’s the best shower chair for a shared bathroom?
The best option fits measured space and supports cleaning, drying, storage, inspection, and varied approved users. Shared use increases operational requirements.
How do I know whether a folding model saves useful space?
Compare the complete stored envelope and every loose part, then test folding, drying, storage, reopening, and function checks with representative staff.
Can wall contact improve chair stability?
Do not assume so. A freestanding chair should be used according to its instructions and approved placement; unintended wall contact can alter loads or block access.
How should a distributor verify compact dimensions?
Match current drawings to a sample, use consistent references, check installed options and settings, record tolerances, and verify production units through receiving inspection.
