
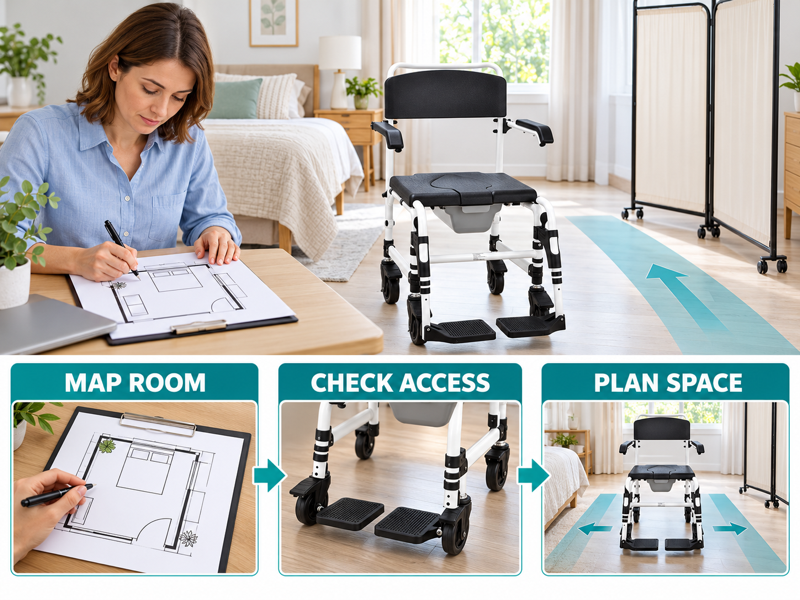
Build commode chair room layout around the actual care routine, clear access and the person's assessed needs. A US equipment provider may find room for a chair beside a bed but no space for a privacy screen or helper. A measured layout brings those competing needs into the same review.
What should commode chair room layout address?
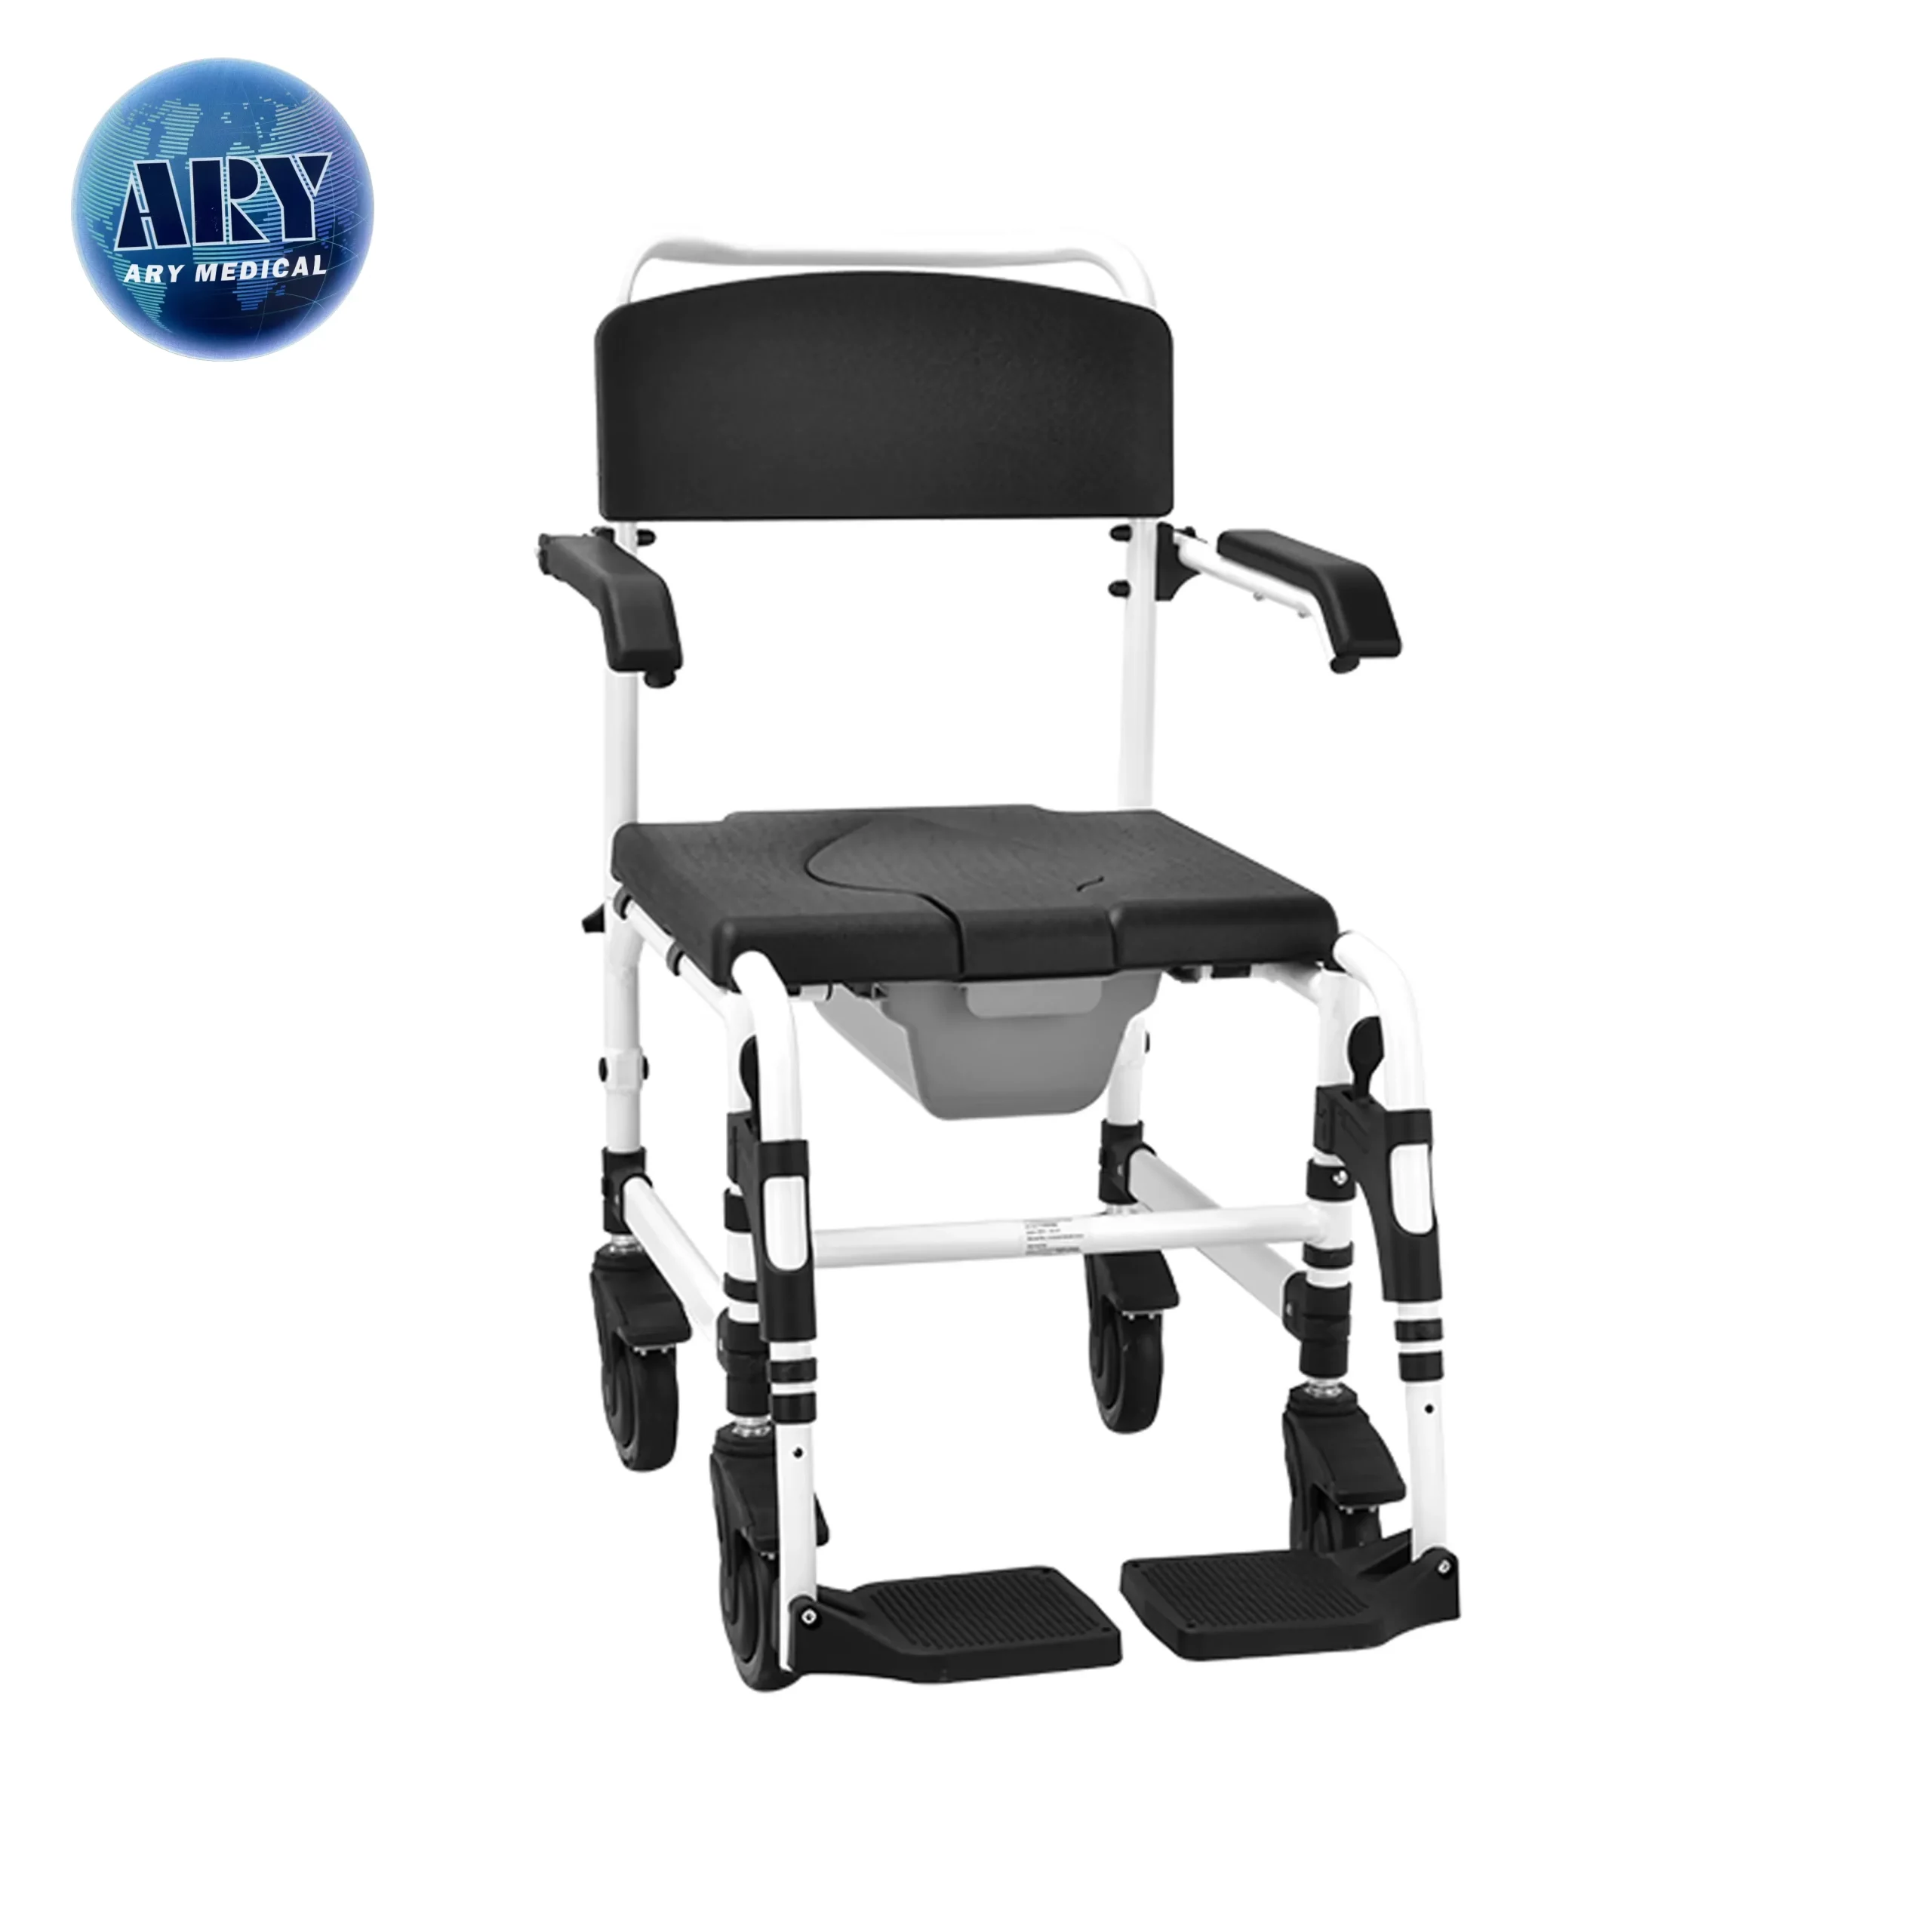
Commode chair room layout should address the chair position, access route, privacy and space for assessed assistance. A chair that fits beside a bed may still block a door or leave no working room.
Map the full room task
Plan the full care task. Start with a measured plan of the actual room. Discuss personal-use needs with a suitable assessor instead of selecting a position from a stock photograph.
- Chair position
- Access route
- Assistance needs
| Check | Record or reference |
|---|---|
| Chair position | Room plan |
| Access route | Measurements |
| Assistance needs | Assessment |
Key Takeaway: Your layout review begins with the task and the room together.
Which dimensions should go on the plan?
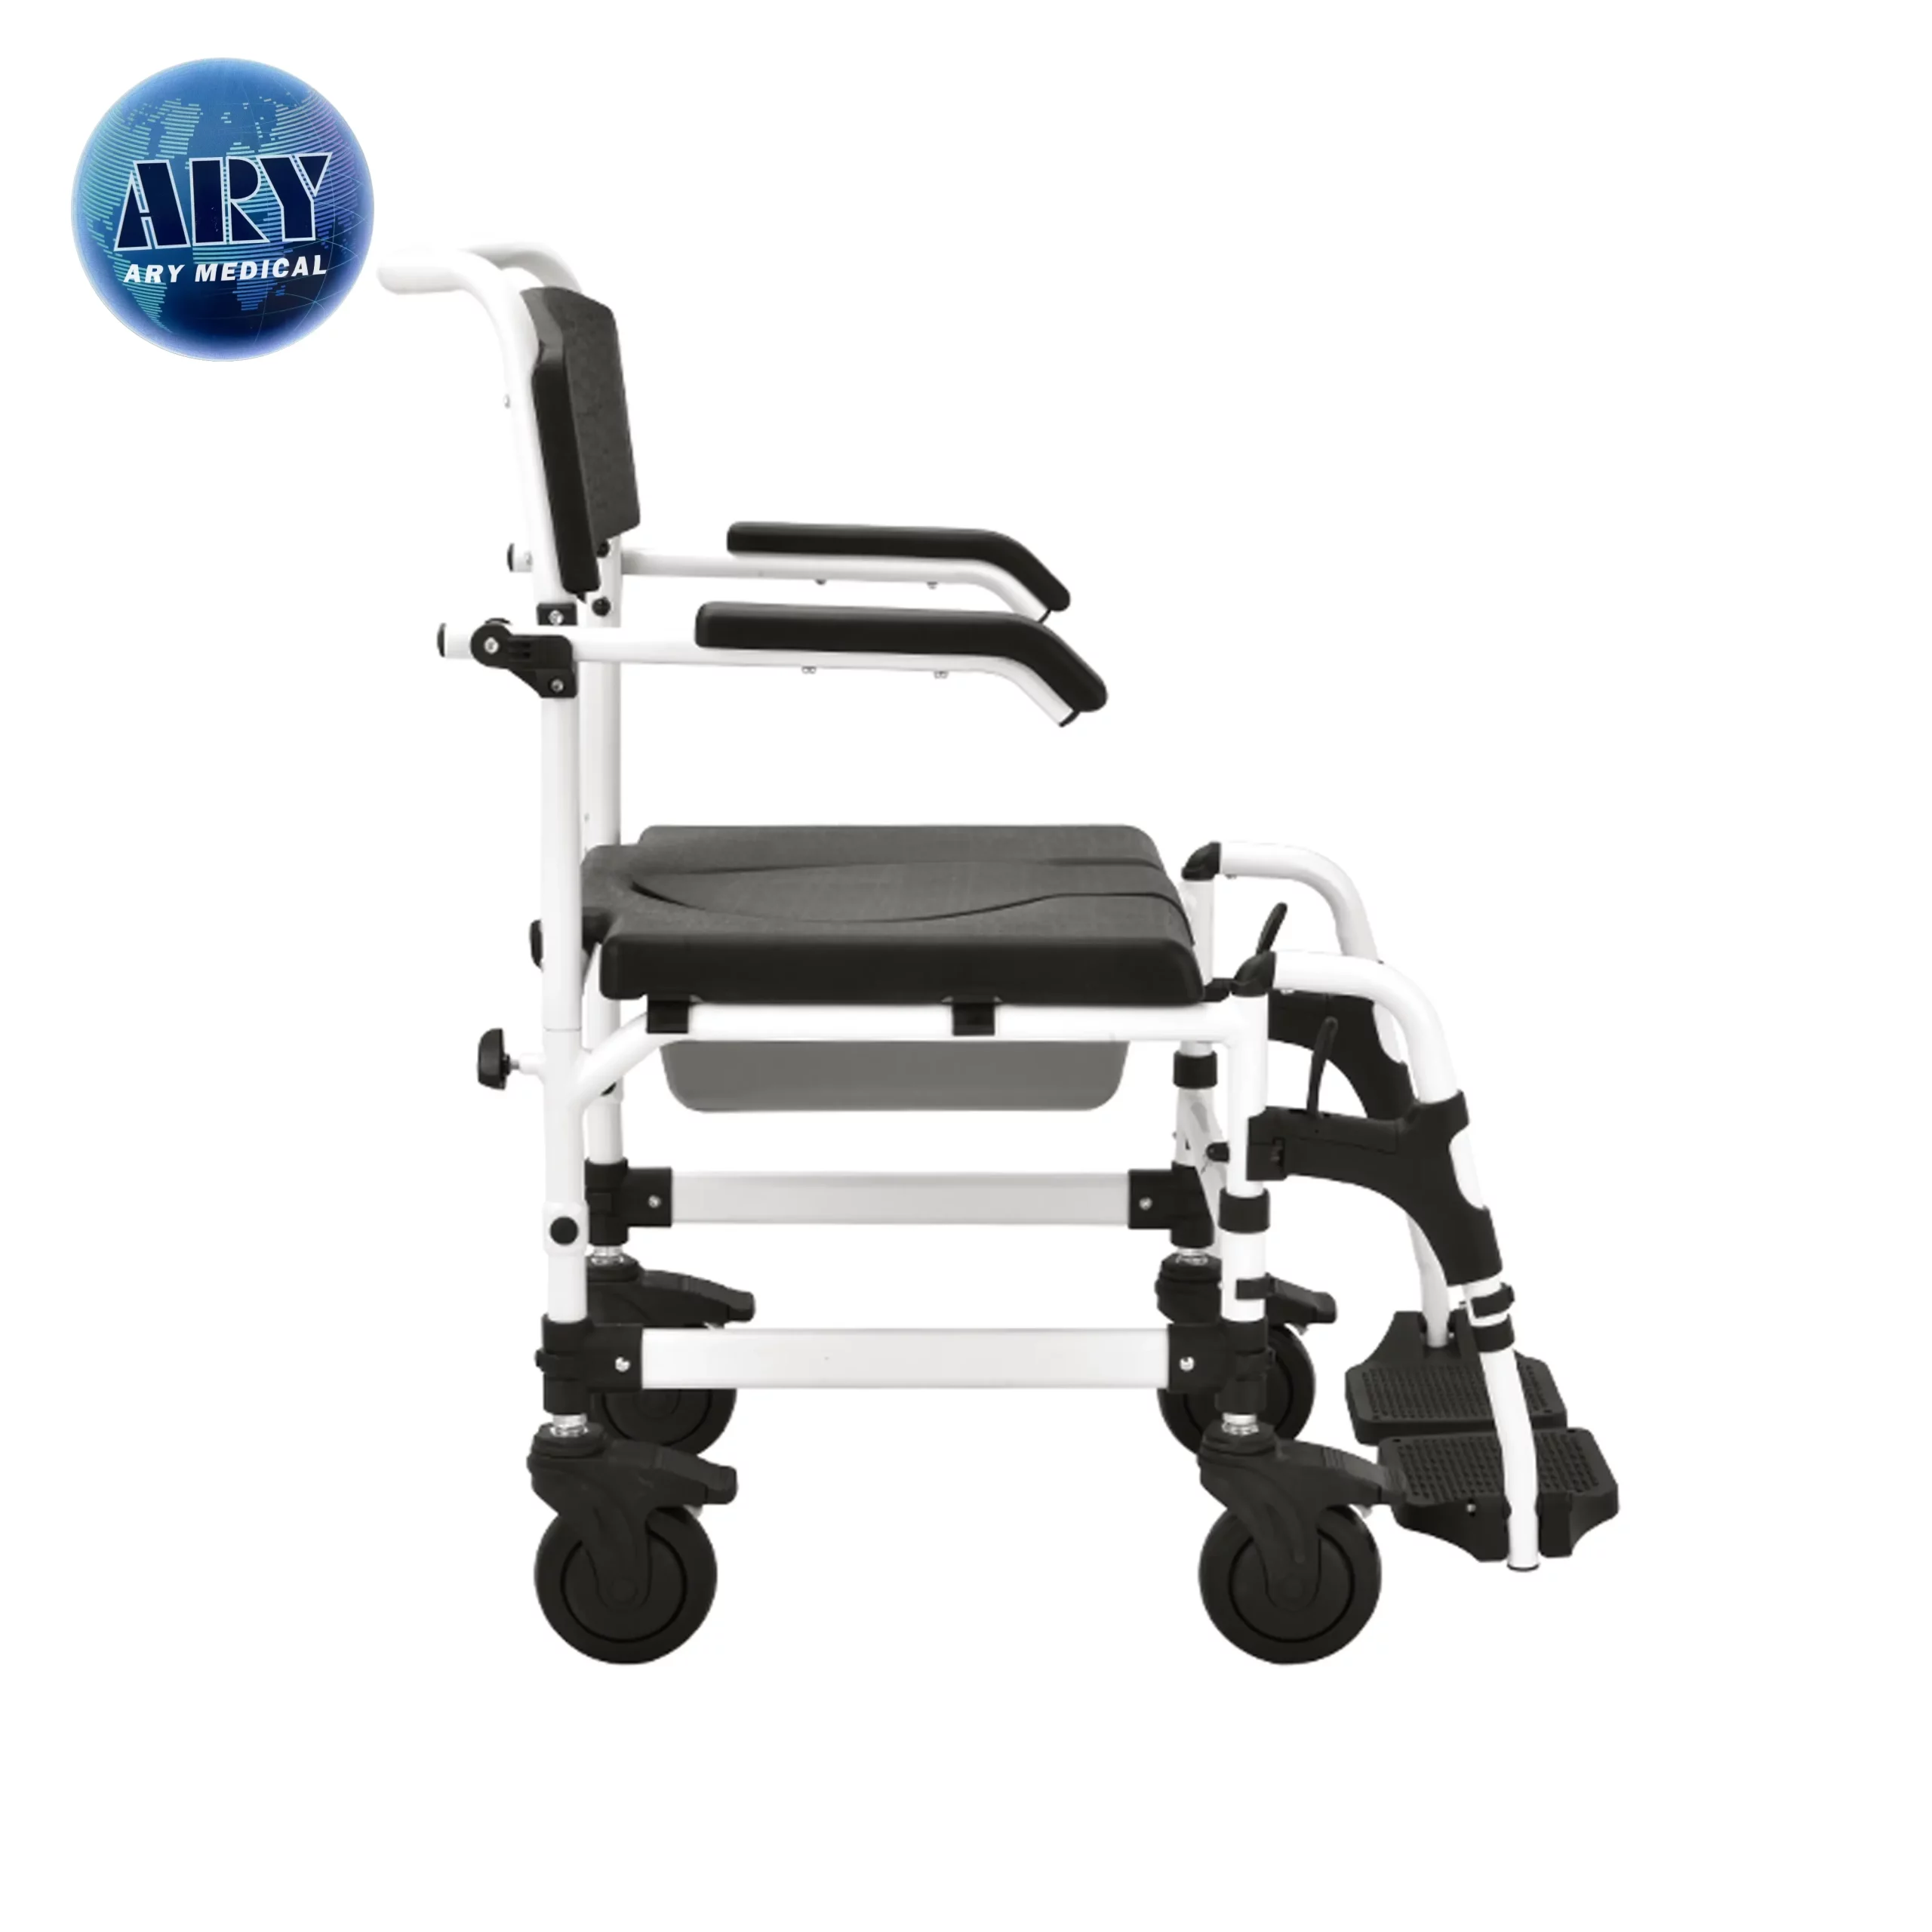
For commode chair room layout, record doors, bed edges, furniture and the chair's full outline. The clear space between furniture matters more than the room's total floor area.
Record usable space
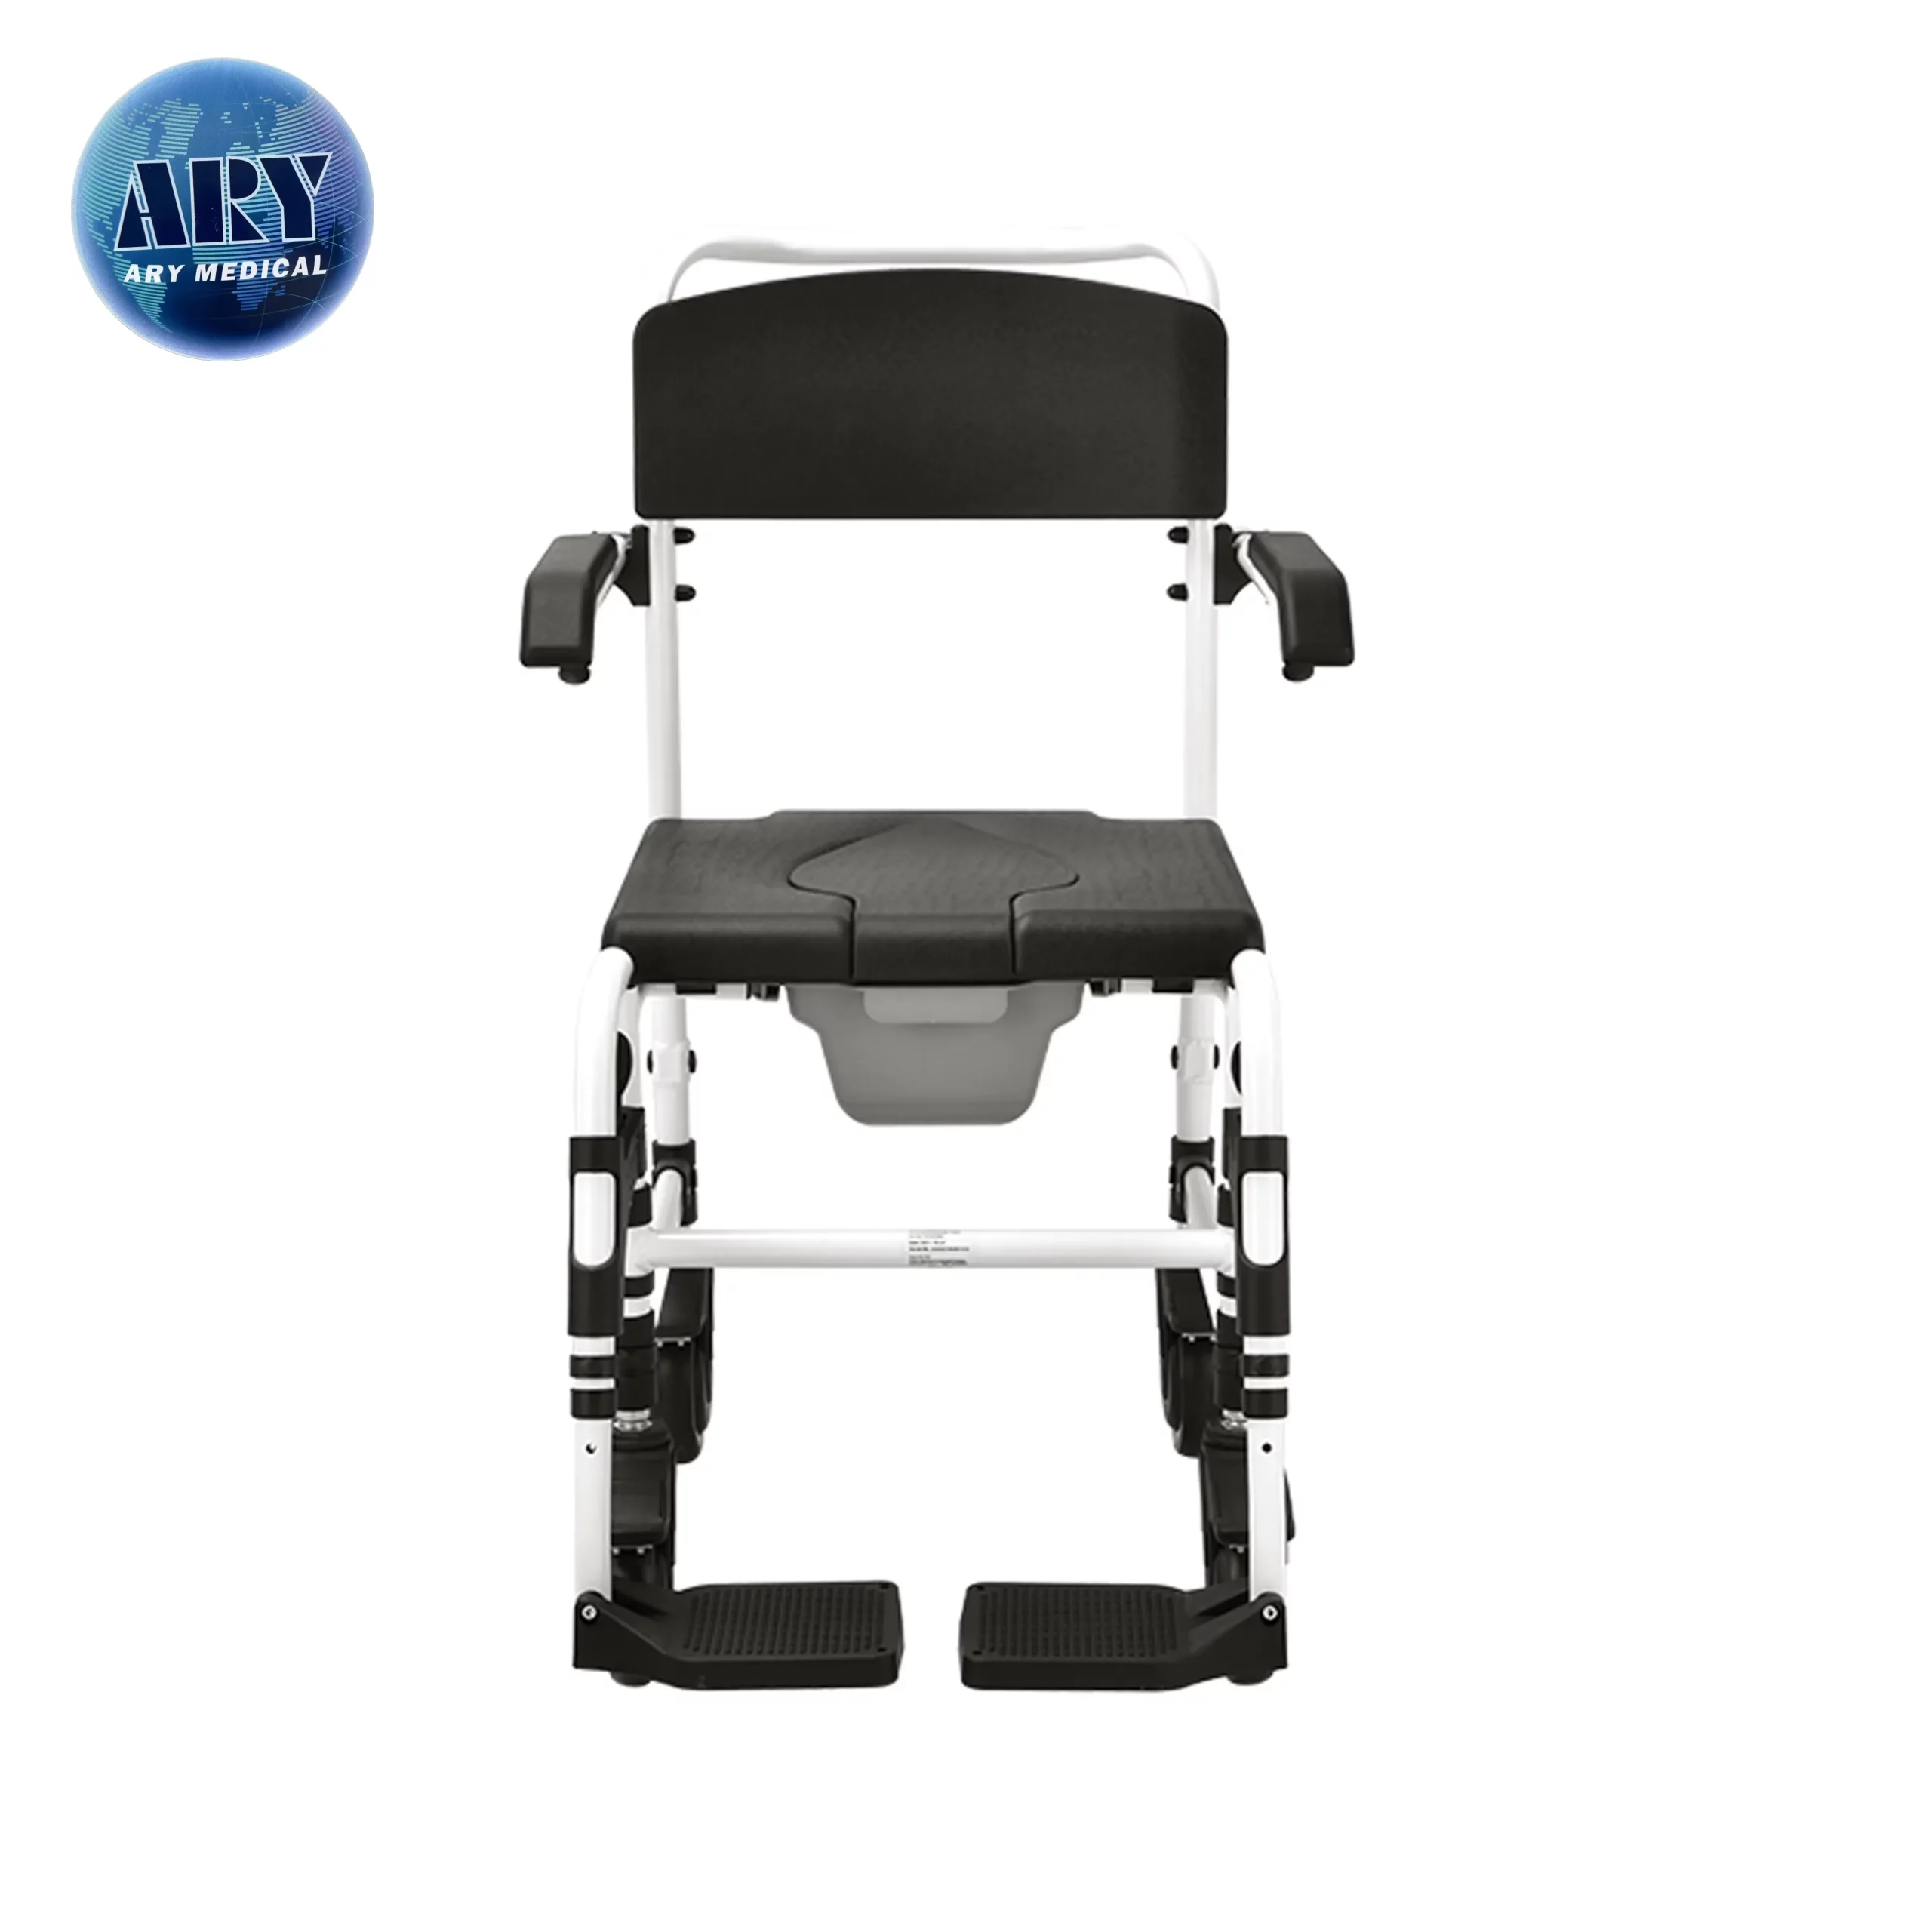
Mark the fixed obstacles. Show door swings and any items that cannot be moved. Use current chair dimensions, including foot supports and handles where they extend beyond the seat. Include the complete arm-support outline in the measured plan.
- Door swing
- Furniture edge
- Chair outline
| Check | Record or reference |
|---|---|
| Door swing | Plan |
| Furniture edge | Measurement |
| Chair outline | Product drawing |
Key Takeaway: The plan shows where the usable space actually lies.
How should privacy be considered?
Commode chair room layout should provide privacy without blocking the assessed care route. A screen or curtain adds its own footprint and may change how staff approach the chair.
Place privacy measures thoughtfully
Protect access as well as dignity. Record the proposed screen position and how it is moved or stored. Include the user's preferences in the care discussion through the appropriate team.
- Privacy preference
- Screen footprint
- Access effect
| Check | Record or reference |
|---|---|
| Privacy preference | Care brief |
| Screen footprint | Plan |
| Access effect | Review note |
Key Takeaway: Privacy measures can be reviewed alongside practical access.
What should be checked about the floor?

For commode chair room layout, check the floor against the maker's use guidance and the site's assessment. Loose items, damage or changes in level may affect the intended arrangement.
Review the floor conditions
Use the model's stated conditions. Record the floor condition and refer uncertain surfaces for review. Do not add blocks, improvised mats or altered leg settings as a quick fix.
- Floor condition
- Level change
- Permitted surface
| Check | Record or reference |
|---|---|
| Floor condition | Site check |
| Level change | Photo |
| Permitted surface | Guide |
Key Takeaway: The layout does not rely on an improvised support surface.
How do foot supports affect space?
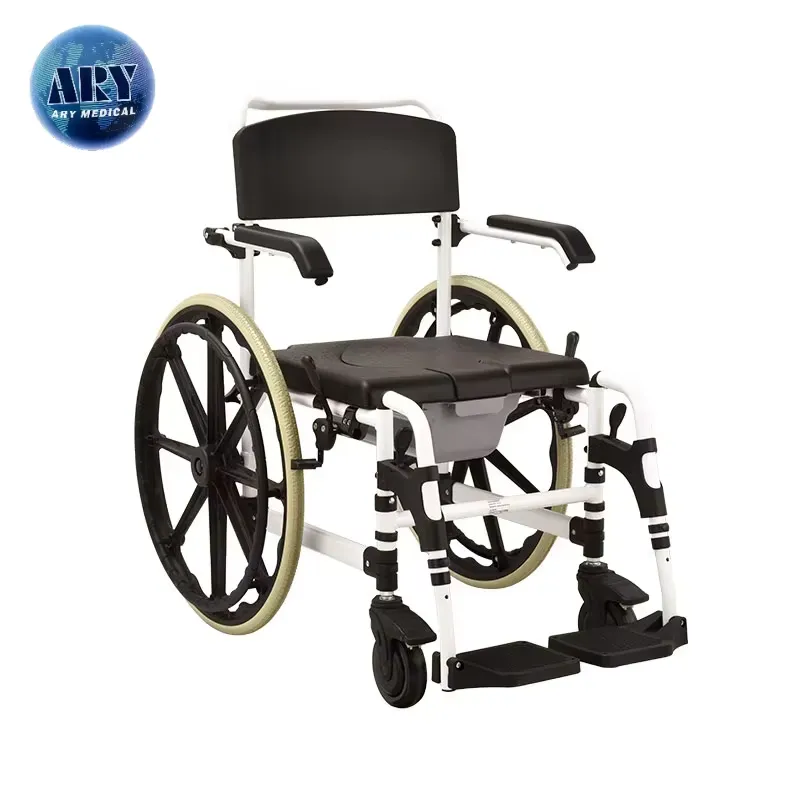
Commode chair room layout should account for foot supports in every permitted position relevant to the task. A drawing with the footplates hidden can understate the room they occupy.
Include foot-support positions
Include their approved positions. Ask which positions are allowed and who changes them. The assessor should review how those positions relate to access and the person's needs. Record the approved seat-height setting used for the comparison.
- Support position
- Outer extent
- Task needs
| Check | Record or reference |
|---|---|
| Support position | Manual |
| Outer extent | Drawing |
| Task needs | Assessment |
Key Takeaway: You can compare the real chair outline with the care plan.
Where should needed items be placed?
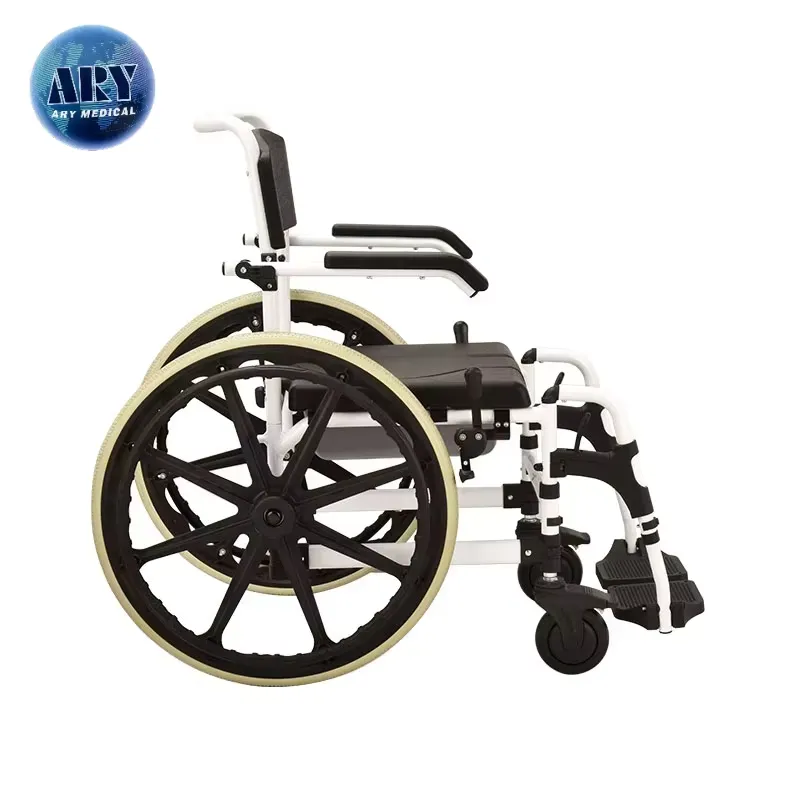
For commode chair room layout, record the items that the person or helper needs to reach during the assessed routine. A convenient shelf for one person may not suit another.
Map needed items
Map the items used during care. Use a task list rather than inventing a universal reach distance. Ask the responsible care team to review storage, access and the person's preferences.
- Needed items
- Storage position
- Reach needs
| Check | Record or reference |
|---|---|
| Needed items | Task list |
| Storage position | Plan |
| Reach needs | Assessment |
Key Takeaway: The layout supports the actual routine being planned.
How should a wheeled model's route be reviewed?
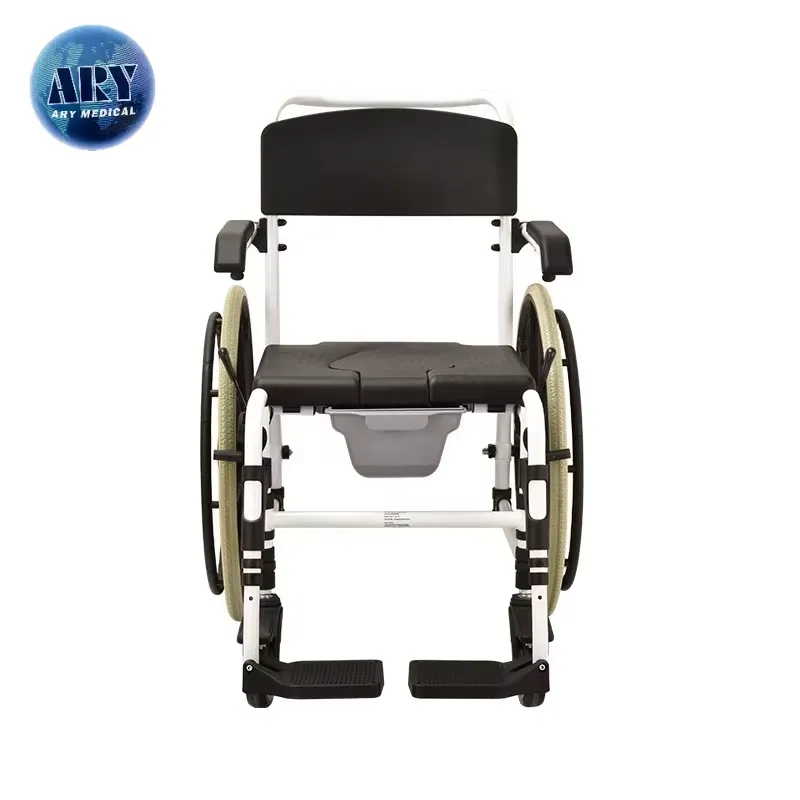
Commode chair room layout for a wheeled chair should follow the maker's allowed use and the assessed movement plan. Wheels do not automatically make a model suitable for every route or transport task.
Check the intended movement route
Confirm the intended movement first. Record thresholds, tight turns and floor changes. Refer any proposed occupied movement to the appropriate professional and model instructions.
- Allowed movement
- Route constraint
- Assessed method
| Check | Record or reference |
|---|---|
| Allowed movement | Guide |
| Route constraint | Site note |
| Assessed method | Care plan |
Key Takeaway: Your route review stays within the chair's intended role.
What can an empty-chair walkthrough show?
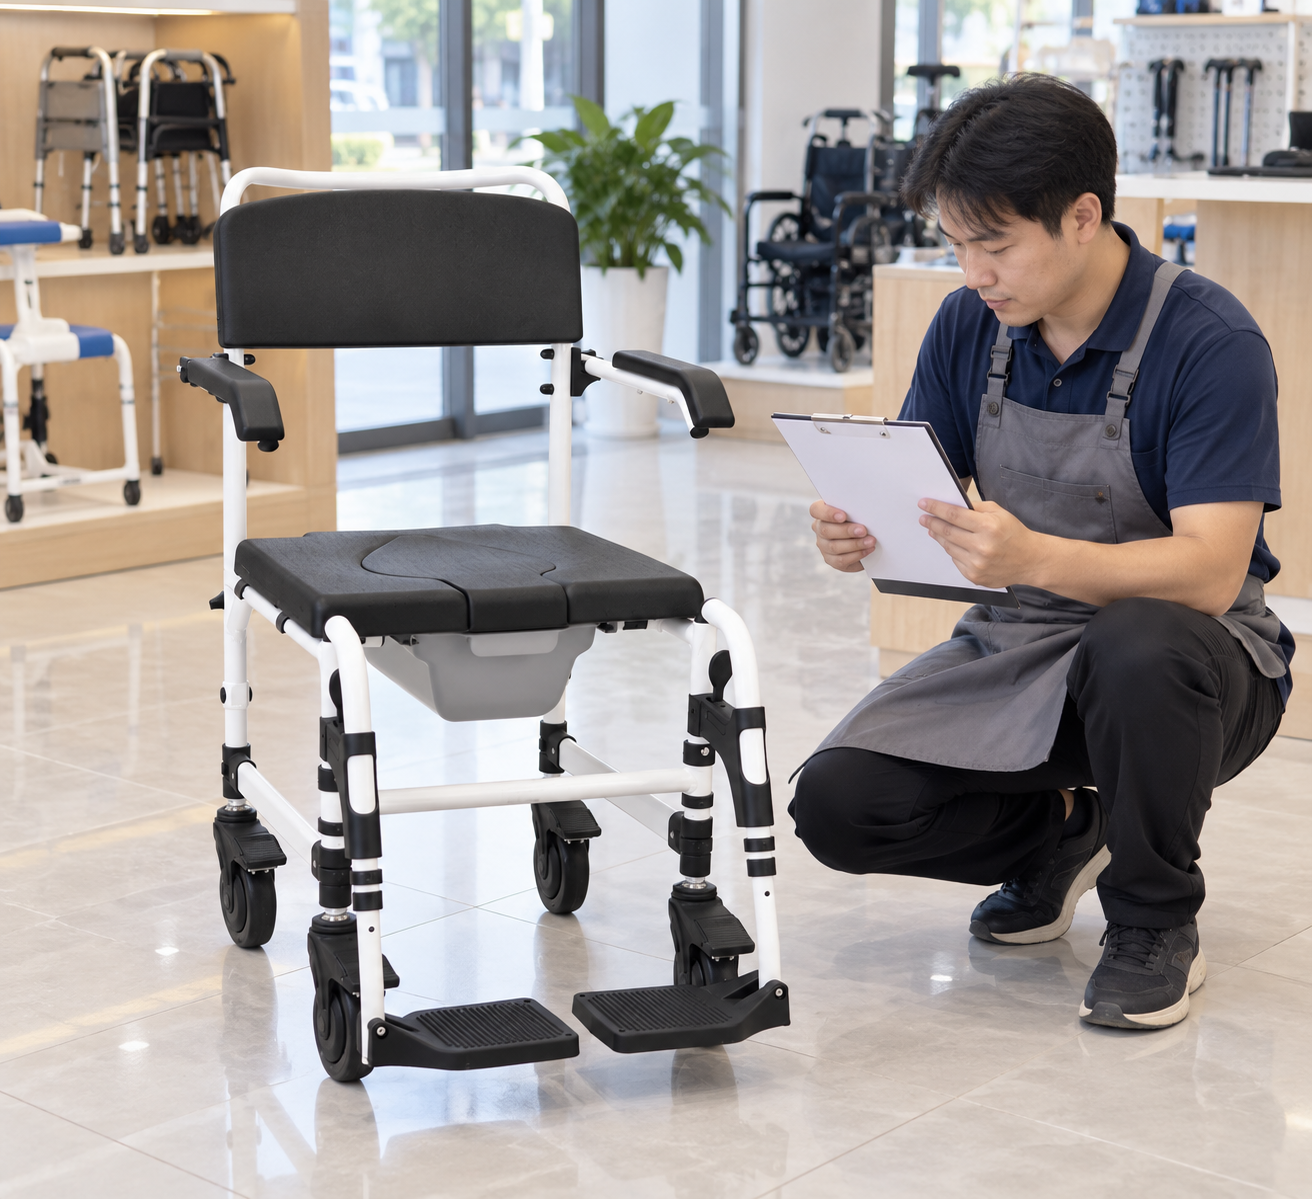
An empty-chair walkthrough can help review commode chair room layout by showing door, screen and furniture conflicts. It does not prove that a person can transfer or be assisted in that space.
Use a controlled walkthrough
Use it to find layout conflicts. Agree the scope and handling method before the review. Record the chair version and layout so the findings can be repeated or checked. The care and cleaning process may also affect where the chair is prepared and stored.
- Walkthrough scope
- Chair version
- Conflict
| Check | Record or reference |
|---|---|
| Walkthrough scope | Review plan |
| Chair version | ID |
| Conflict | Photo |
Key Takeaway: You can refine the room brief before a personal-use decision.
When should the layout be revisited?
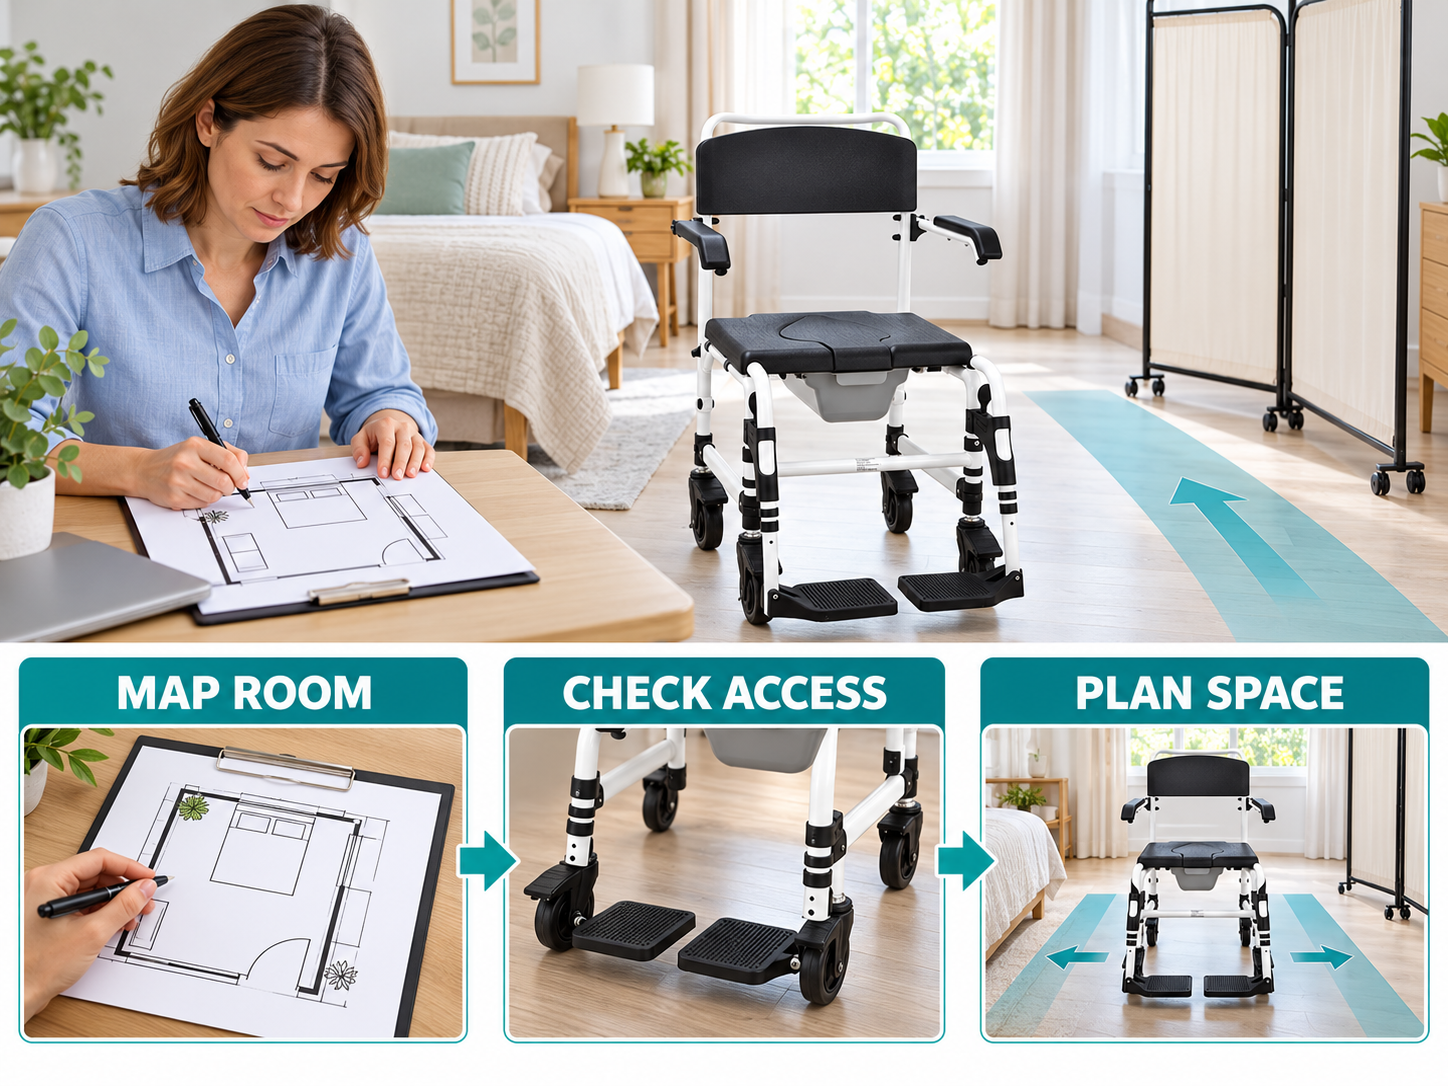
Revisit commode chair room layout when equipment, furniture, assistance or the person's needs change. Moving a bed can affect the approach even when the chair stays in the same corner.
Review changes to the routine
Review changes in the routine. Keep the agreed plan accessible to the team. Record the change and seek a fresh assessment where the existing arrangement may no longer suit. The NHS home-adaptation guidance describes routes to assessment.
- Room change
- Care change
- Equipment change
| Check | Record or reference |
|---|---|
| Room change | Updated plan |
| Care change | Team review |
| Equipment change | Model record |
Key Takeaway: The room plan can stay aligned with current needs.
What should buyers send with a room-layout request?

For commode chair room layout, send verified room dimensions, the intended chair role and questions from the care team. Keep private health details out of a supplier enquiry unless they are needed and shared appropriately.
What should you do next?
Share the constraints that affect selection. Ask for the product outline and permitted configurations. Use that information with the responsible assessor to compare suitable options.
- Measured room
- Product outline
- Assessment question
| Check | Record or reference |
|---|---|
| Measured room | Enquiry plan |
| Product outline | Maker drawing |
| Assessment question | Care brief |
Key Takeaway: You can compare products against the room you actually have. To discuss the model and documents for your order, contact us with your requirements. At AryMD, useful product facts should support every care-equipment purchase.
Frequently asked questions
Q1: Can I choose a position from the room's total area?
No. Usable space depends on doors, furniture, equipment and the assessed care task, not just floor area.
Q2: What’s the best location beside a bed?
There is no universal location. Use the chair's instructions and an appropriate assessment of the person, room and assistance needs.
Q3: How do I know whether a privacy screen will fit?
Include its footprint and movement in the room plan. Review its effect on access as well as the privacy it provides.
Q4: Can wheels make every tight room workable?
No. Confirm permitted movement and review thresholds, turns and space with the responsible professional.
Q5: Should the layout change when the care routine changes?
Review it. New equipment, assistance or personal needs may affect an arrangement that previously worked.