
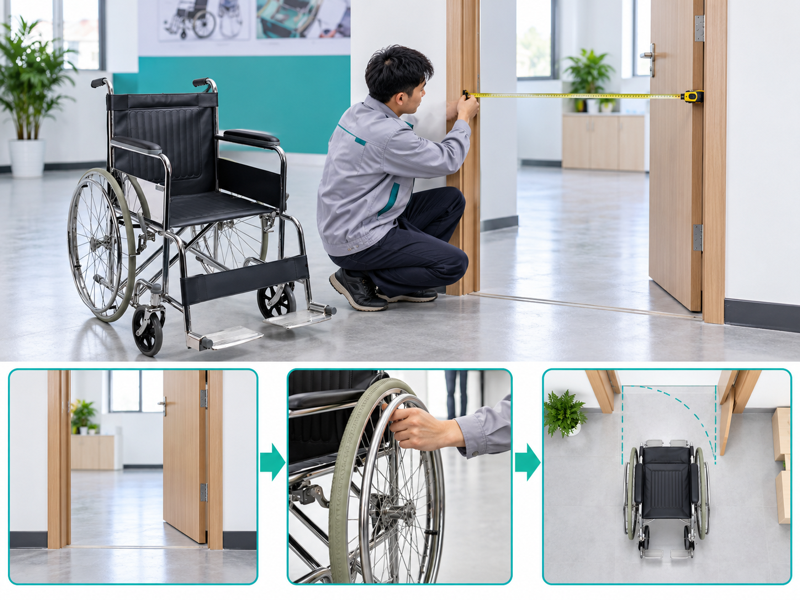
Check manual wheelchair doorway access using the full chair outline, the usable doorway and the approach on both sides. A US buyer may measure the seat while hand rims and a nearby basin restrict passage. A measured route brief gives the supplier and assessor a clearer question to resolve.
What determines manual wheelchair doorway access?
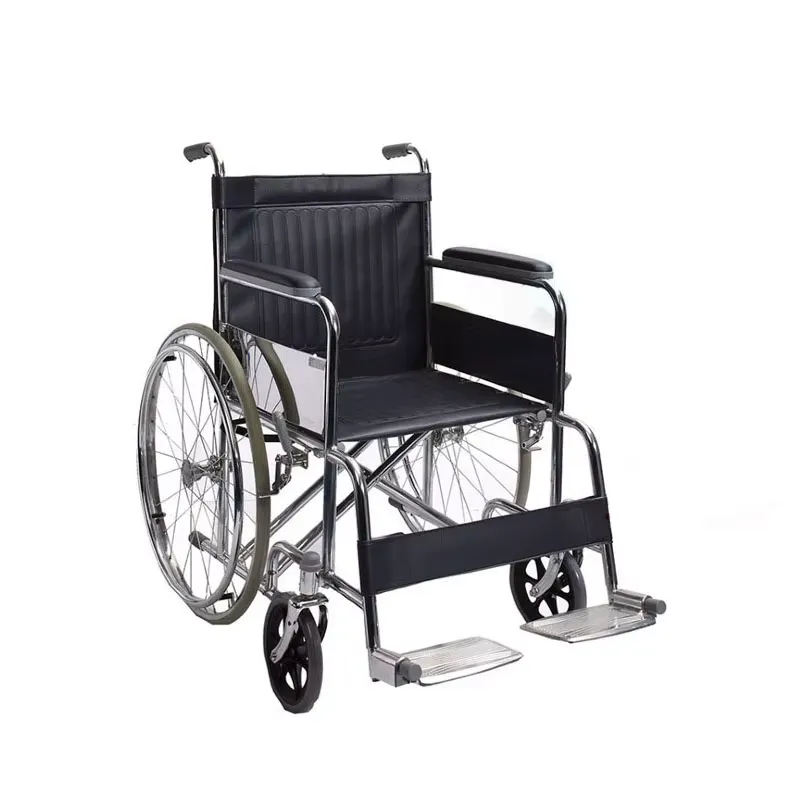
Manual wheelchair doorway access depends on the chair's overall outline, usable doorway and the person's assessed method of passage. Seat width alone leaves wheels, hand rims and supports out of the comparison.
Define the complete access arrangement
Measure the full moving envelope. Record the exact model and the intended route. Use a suitable assessment for personal access rather than declaring fit from one dimension.
- Chair outline
- Usable opening
- Passage needs
| Check | Record or reference |
|---|---|
| Chair outline | Drawing |
| Usable opening | Measurement |
| Passage needs | Assessment |
Key Takeaway: Your access review starts with the whole arrangement.
Which chair width should you use?
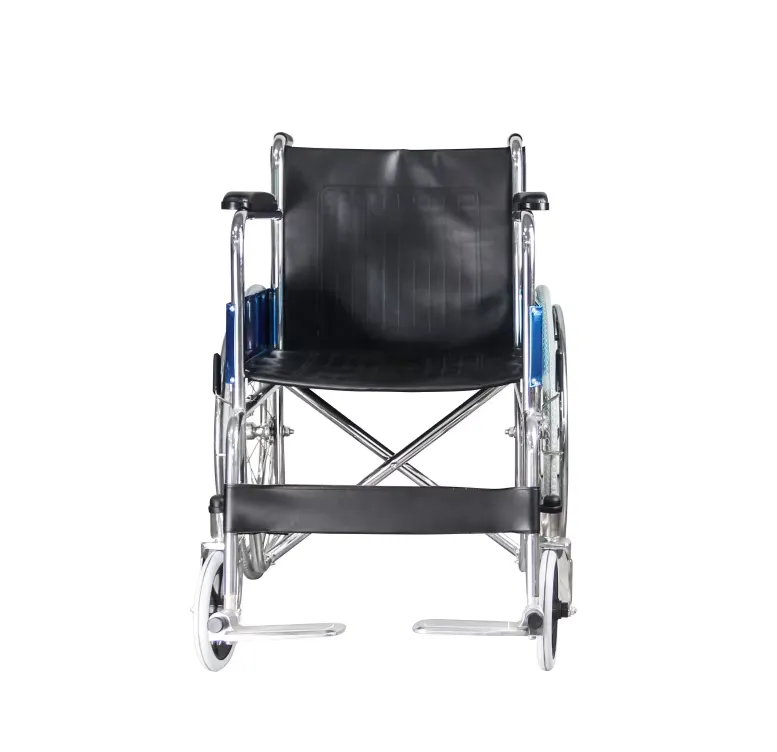
For manual wheelchair doorway access, use the relevant overall width with the fitted wheels, hand rims and accessories. A narrower seat does not necessarily reduce every part of the chair's outline.
Use the relevant overall width
Include the outermost relevant parts. Ask the maker which features the published dimension includes. Record any permitted setup used for the comparison. Include the arm-support outline in the product dimensions.
- Overall width
- Projections
- Setup
| Check | Record or reference |
|---|---|
| Overall width | Specification |
| Projections | Product view |
| Setup | Record |
Key Takeaway: The doorway is compared with the correct product envelope.
How should a hinged doorway be measured?
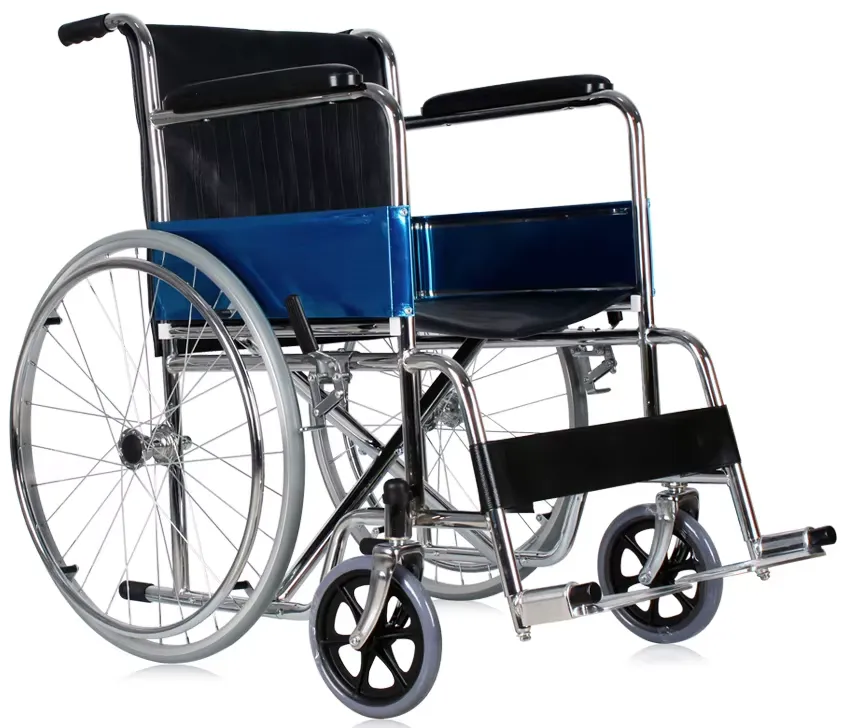
Manual wheelchair doorway access at a hinged doorway needs the usable opening with the door leaf and handle in their normal positions. Measuring only the frame can overstate available space.
Measure the real door position
Use the real open position. Record any closer, nearby wall or furniture that limits opening. Refer changes to the doorway to the responsible property or access reviewer.
- Open position
- Clear gap
- Opening restriction
| Check | Record or reference |
|---|---|
| Open position | Photo |
| Clear gap | Measurement |
| Opening restriction | Site note |
Key Takeaway: The recorded opening reflects the doorway as used.
Why does the approach angle matter?
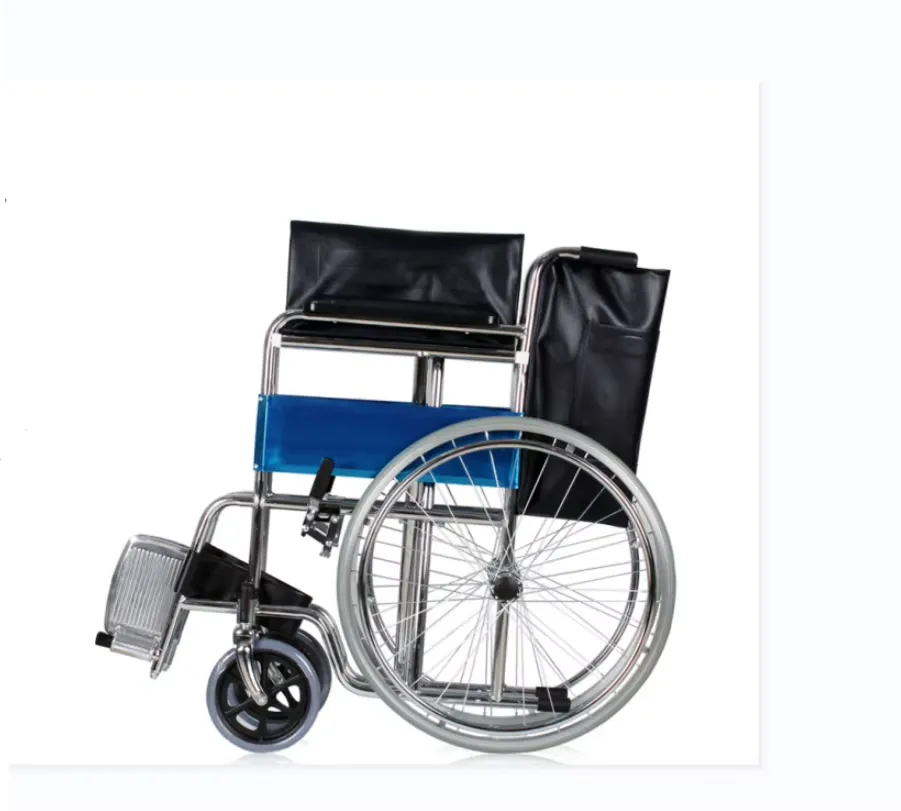
For manual wheelchair doorway access, the approach and exit can matter as much as the opening itself. A chair may pass straight through a gap yet lack room to align with it.
Map approach and exit space
Map the turn before the gap. Provide a plan showing nearby fixtures and the intended orientation. Let the suitable assessor review personal propulsion or assistance needs.
- Approach area
- Exit area
- Movement needs
| Check | Record or reference |
|---|---|
| Approach area | Plan |
| Exit area | Plan |
| Movement needs | Assessment |
Key Takeaway: A fit decision includes the space on both sides.
How should hand space be reviewed?
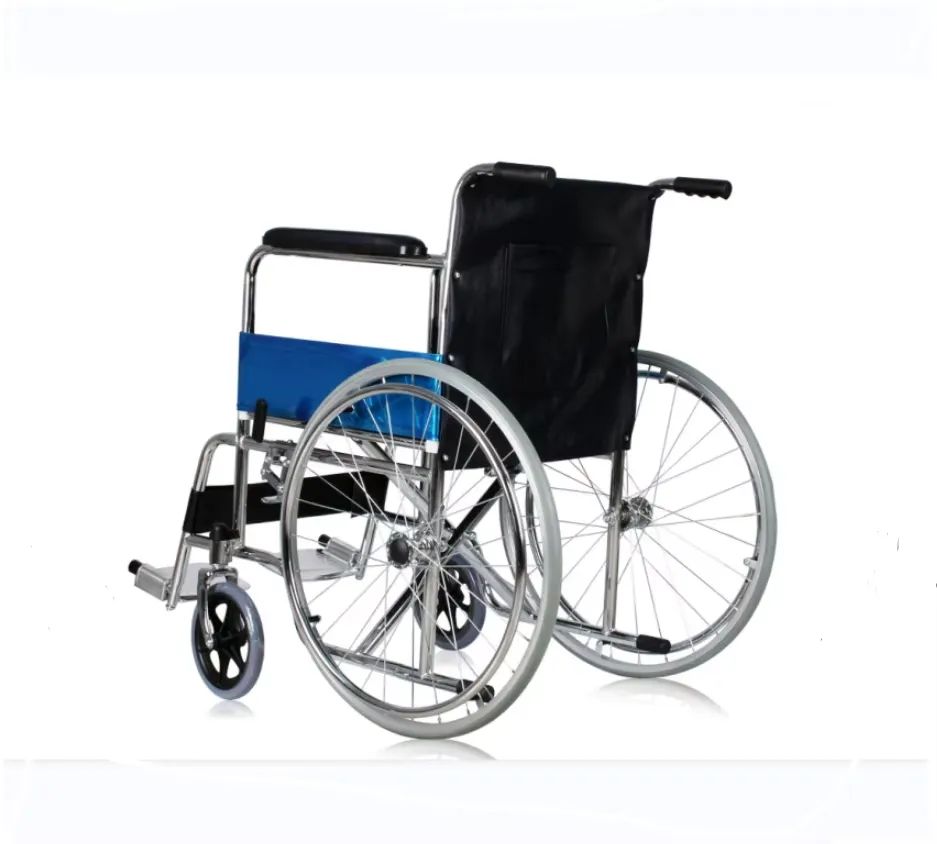
Manual wheelchair doorway access should consider the space required for the assessed propulsion or assistance method. A bare frame passing through does not prove that hands and controls have adequate room.
Include the assessed hand space
Include the person's operating needs. Ask the assessor to review the actual chair and route. Avoid publishing a universal extra-width allowance for every user and doorway.
- Propulsion method
- Hand-rim outline
- Clearance question
| Check | Record or reference |
|---|---|
| Propulsion method | Assessment |
| Hand-rim outline | Drawing |
| Clearance question | Review note |
Key Takeaway: Product geometry can support a personal access decision.
What should be recorded about thresholds?
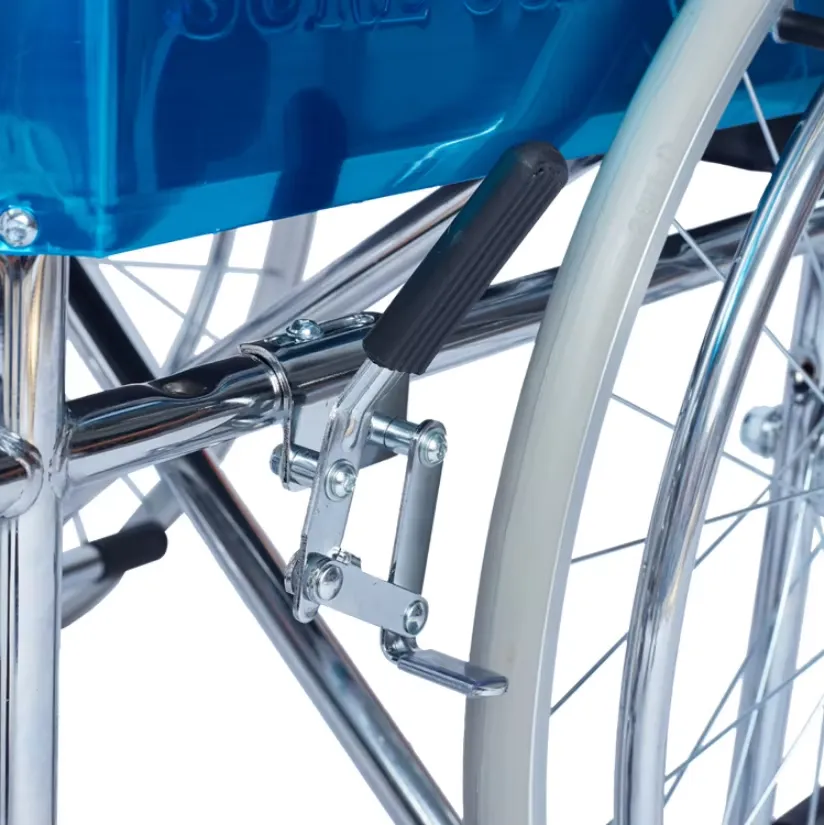
For manual wheelchair doorway access, record thresholds, damaged edges and changes in level along the doorway route. Width alone cannot establish whether the entrance is usable.
Record floor-level obstacles
Treat floor changes as a separate constraint. Provide measured details and the maker's use limits. Do not recommend an improvised ramp or lifting method from a photograph. Record the fitted footrests when showing the approach geometry.
- Threshold shape
- Floor condition
- Access solution
| Check | Record or reference |
|---|---|
| Threshold shape | Sketch |
| Floor condition | Photo |
| Access solution | Qualified review |
Key Takeaway: A width match does not hide a floor-level obstacle.
Can parts be removed to create space?
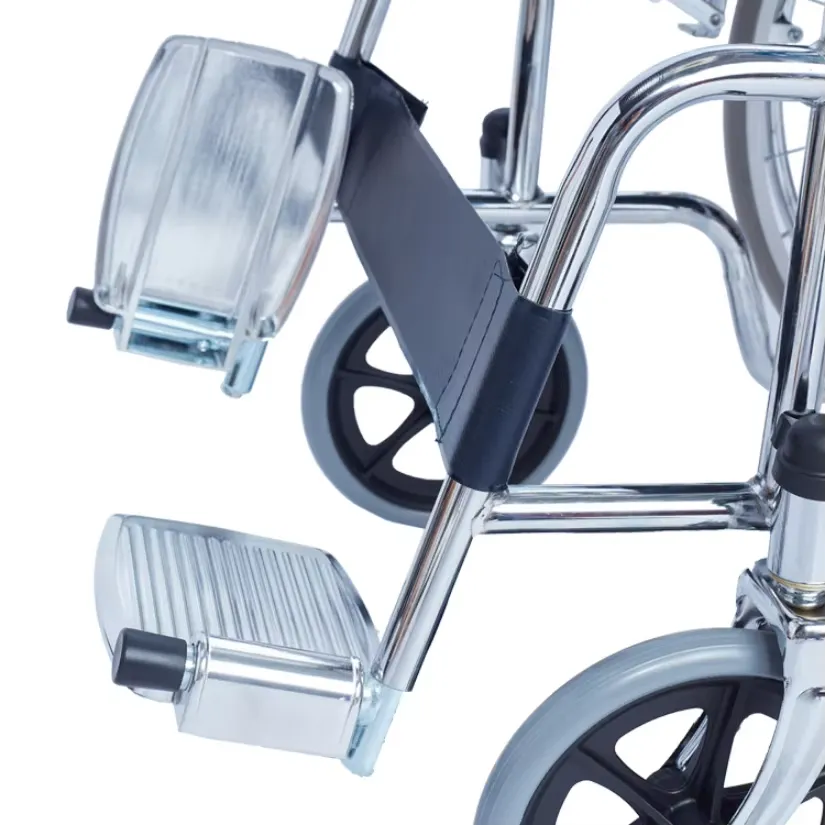
For manual wheelchair doorway access, removal or repositioning of parts must follow the maker's permitted use and the assessed plan. Removing a hand rim, support or other part is not a general doorway solution.
Confirm permitted setups
Require a supported setup. Ask which setups are approved for the exact model. Refer the resulting arrangement to the suitable assessor before relying on it.
- Proposed setup
- Maker permission
- Personal-use review
| Check | Record or reference |
|---|---|
| Proposed setup | Request |
| Maker permission | Guide |
| Personal-use review | Assessment |
Key Takeaway: The access plan does not depend on an unsupported alteration.
What can an empty-chair check establish?
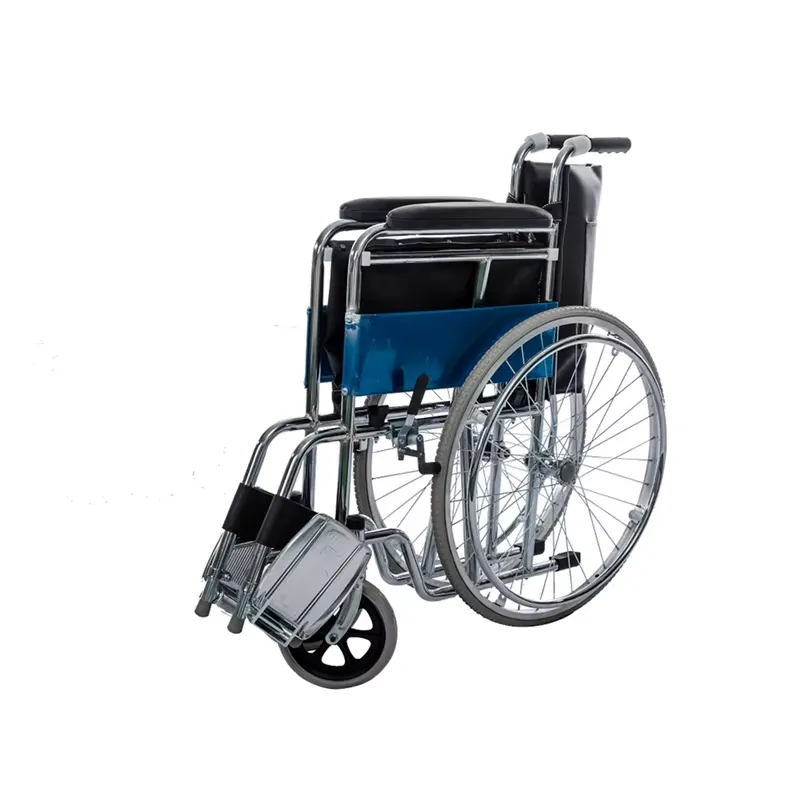
An empty-chair check can help review manual wheelchair doorway access within the tested setup and route. It does not establish personal suitability or replace a controlled assessment.
Use a limited geometry check
Use it as a geometry check. Record the model, door position and any conflict. Keep the result separate from conclusions about occupied passage. Keep the relevant parts references with the sample identity.
- Chair version
- Door setup
- Observed conflict
| Check | Record or reference |
|---|---|
| Chair version | ID |
| Door setup | Record |
| Observed conflict | Photos |
Key Takeaway: You retain a precise preliminary fit result.
When should the access plan change?
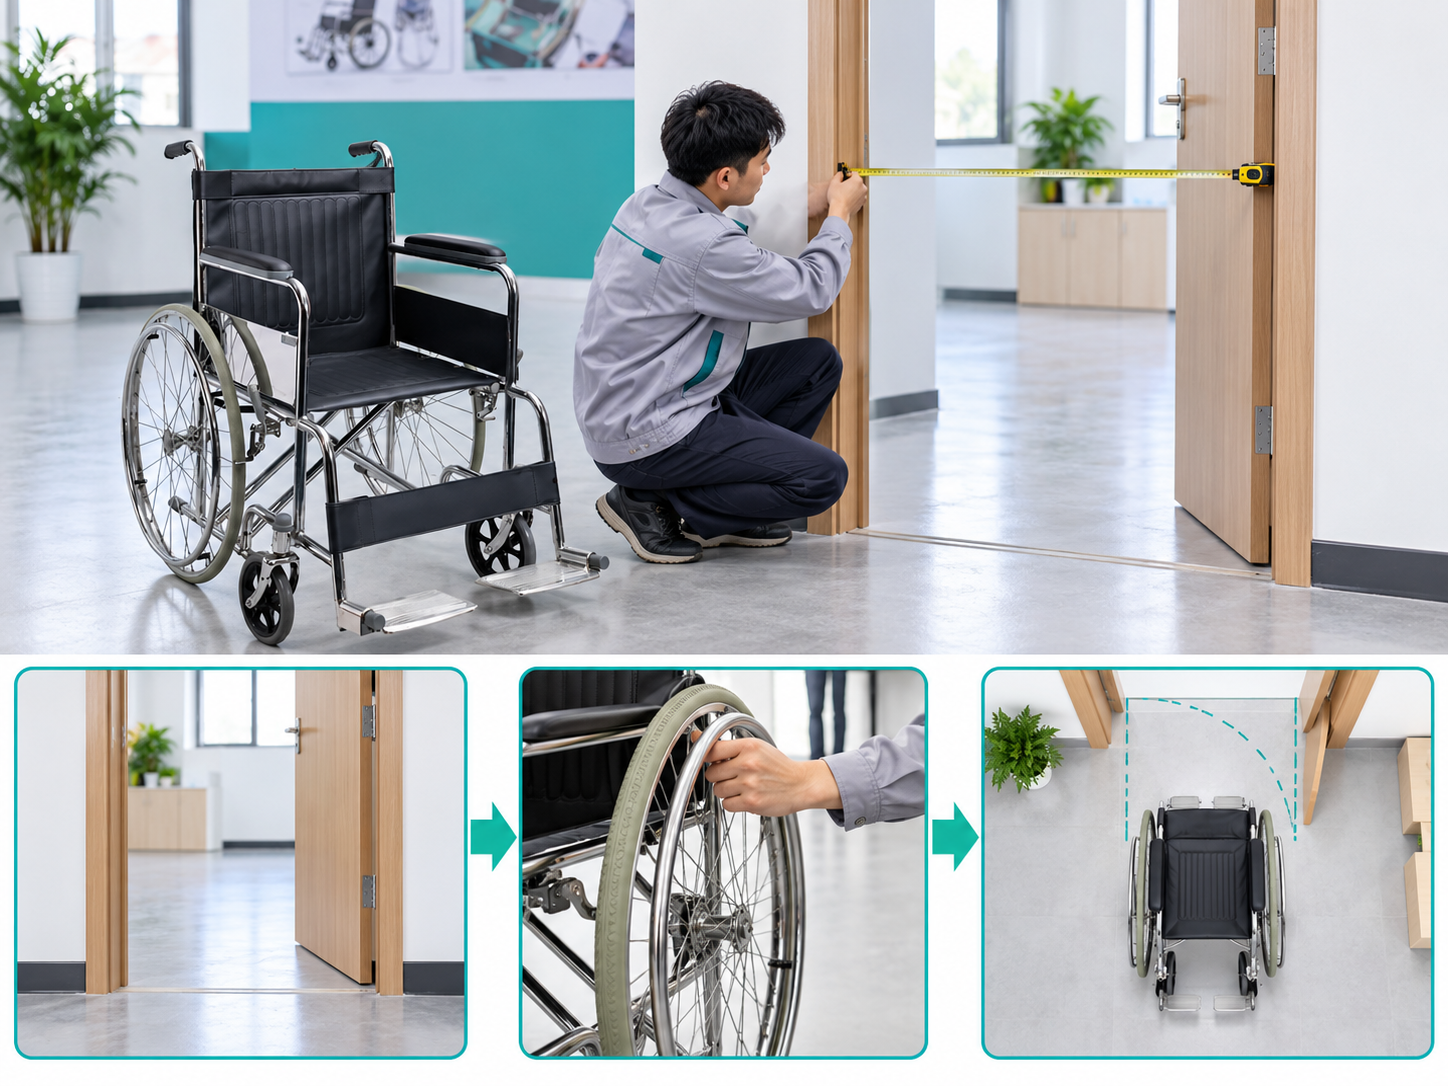
Recheck manual wheelchair doorway access when wheels, supports, doorway fittings or the person's needs change. A previous clearance record may not cover the revised outline.
Review changed equipment and rooms
Review equipment and room changes. Keep earlier measurements available for comparison. Seek the suitable review if a new difficulty appears. The NHS walking-aid and wheelchair guidance provides general selection context.
- Product change
- Room change
- Personal change
| Check | Record or reference |
|---|---|
| Product change | Service record |
| Room change | Updated plan |
| Personal change | Assessment |
Key Takeaway: The route decision can remain current after changes.
What should a doorway enquiry include?
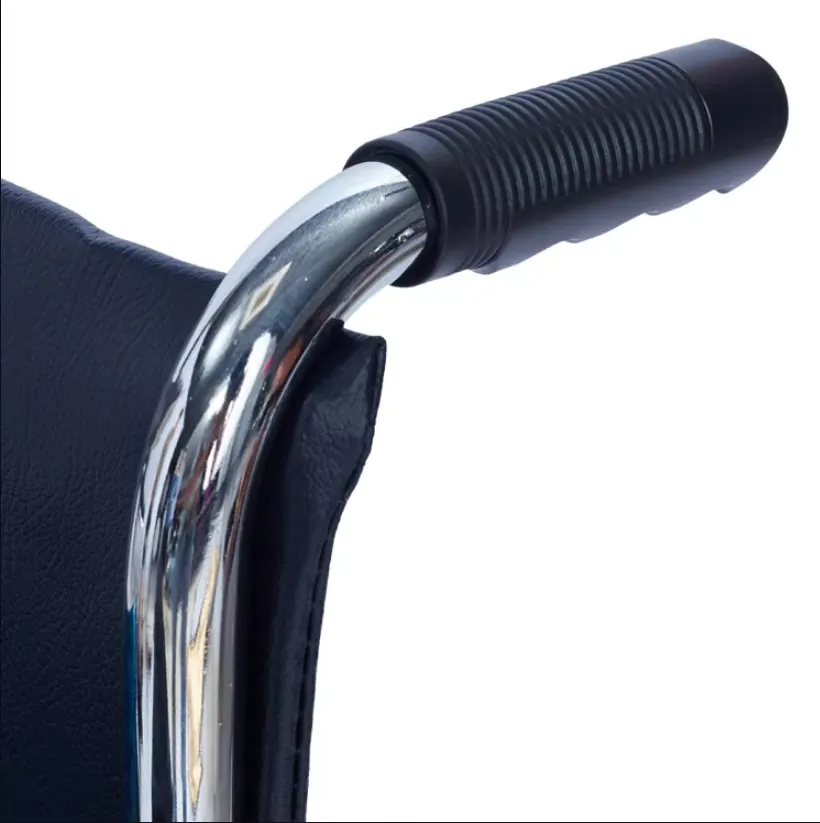
For manual wheelchair doorway access, send the exact model, usable opening and approach dimensions with clear room photographs. State whether the question concerns product dimensions or personal use.
What should you do next?
Provide a measured route brief. Ask the supplier to confirm the relevant outline and permitted setups. Bring personal access decisions to the suitable assessor.
- Product question
- Route facts
- Assessment need
| Check | Record or reference |
|---|---|
| Product question | Enquiry |
| Route facts | Measured plan |
| Assessment need | Referral |
Key Takeaway: The supplier can answer the part of the problem within its product knowledge. To discuss the model and documents for your order, contact us with your requirements. At AryMD, useful product facts should support every care-equipment purchase.
Frequently asked questions
Q1: Can seat width tell me if a chair fits a doorway?
No. Include wheels, hand rims, supports and other relevant projections in the overall outline.
Q2: What’s the best extra clearance allowance?
No single allowance covers every person and route. Use verified dimensions with suitable assessment of the passage method.
Q3: How do I know if the doorway measurement is usable?
Measure the normal open position, including the door leaf, handle and restrictions from nearby fittings.
Q4: Can I remove a component to make the chair fit?
Only within a maker-supported setup and the suitable assessed plan. Do not improvise an access modification.
Q5: Does an empty-chair check establish occupied access?
No. It can support a preliminary geometry review but does not replace an personal access assessment.