
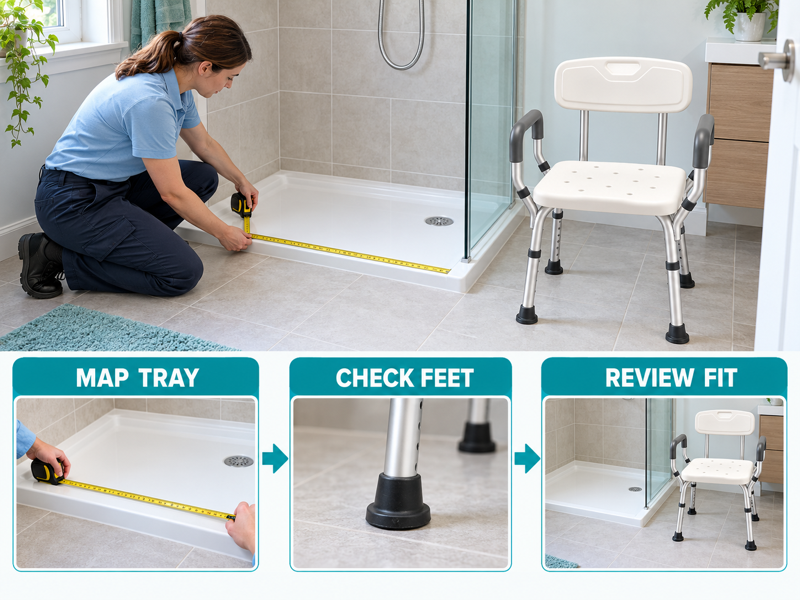
Compare a shower chair tray footprint with the tray's usable support area, including its edges, drain and surface conditions. A Spanish buyer selects a chair by nominal tray size, then finds one foot near a curved lip. A footprint drawing and measured room plan reveal questions that overall tray dimensions miss.
What determines a shower chair tray footprint?

A shower chair tray footprint depends on where all feet can rest within the tray's usable support area. The tray's nominal size may include curved edges or raised features that cannot support the chair as intended.
Compare support area and tray shape
Compare support points with usable space. Use the chair's overall footprint and the tray's actual shape in your comparison. Include slope, drain location and nearby fittings in the assessment brief.
- Chair footprint
- Usable tray area
- Surface features
| Check | Record or reference |
|---|---|
| Chair footprint | Model drawing |
| Usable tray area | Site measurement |
| Surface features | Photos |
Key Takeaway: You can identify fit questions hidden by nominal dimensions.
Which chair dimensions should you request?
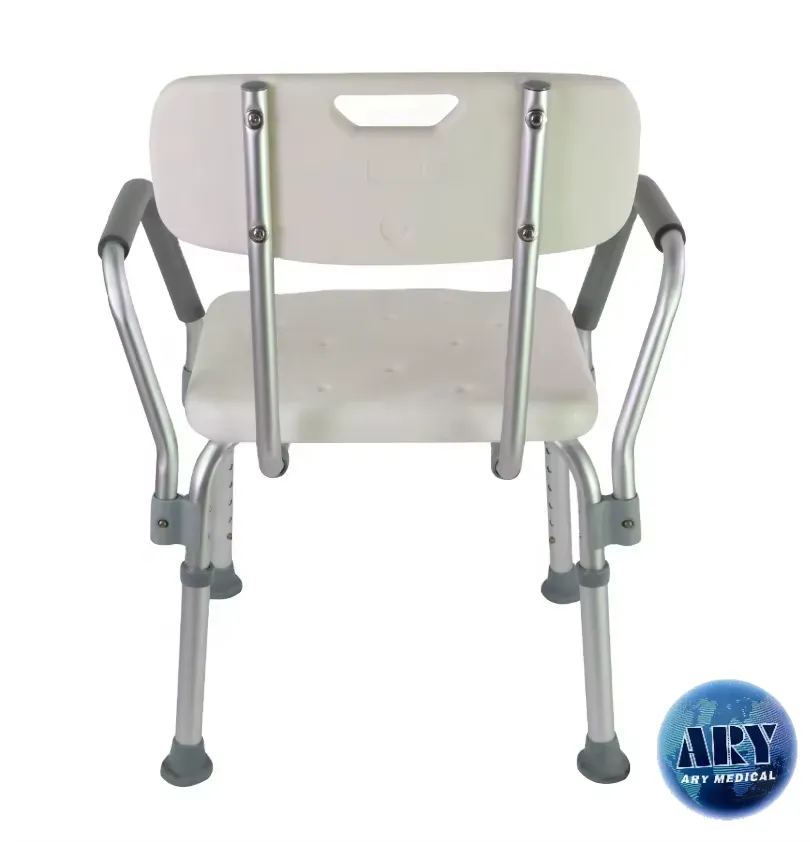
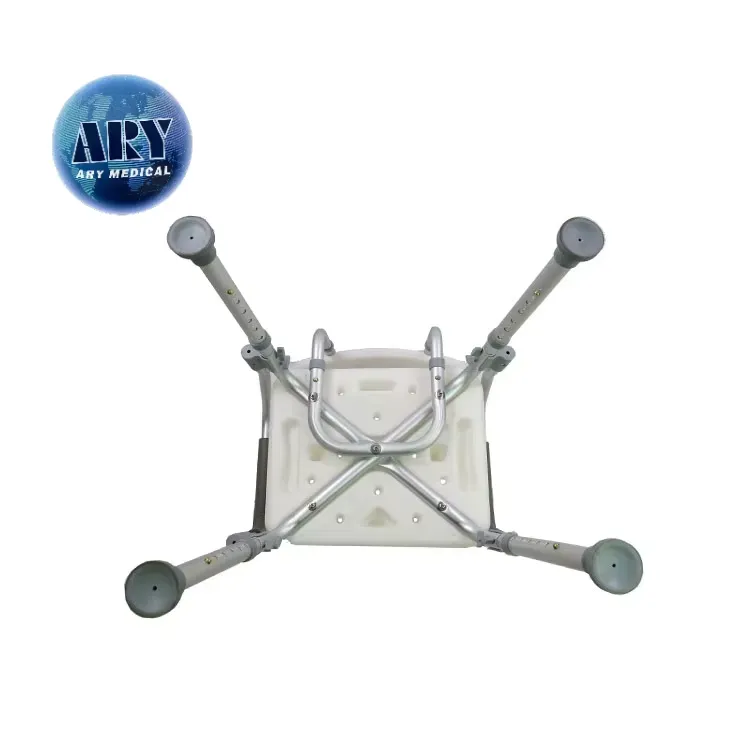
For a shower chair tray footprint, request the spacing and outer extent of the feet at the intended approved height setting. A seat-width figure does not show where the chair contacts the tray.
Request dimensions at the feet
Ask for the feet as well as the seat. Ask the maker whether the footprint changes with height adjustment. Use a drawing or controlled sample measurement rather than estimating from a catalog image. Use the relevant height-adjustment configuration when requesting the footprint.
- Foot spacing
- Height setting
- Outer extent
| Check | Record or reference |
|---|---|
| Foot spacing | Approved drawing |
| Height setting | Setup record |
| Outer extent | Measurement |
Key Takeaway: Your comparison uses the chair's support area.
How should curved tray edges be recorded?
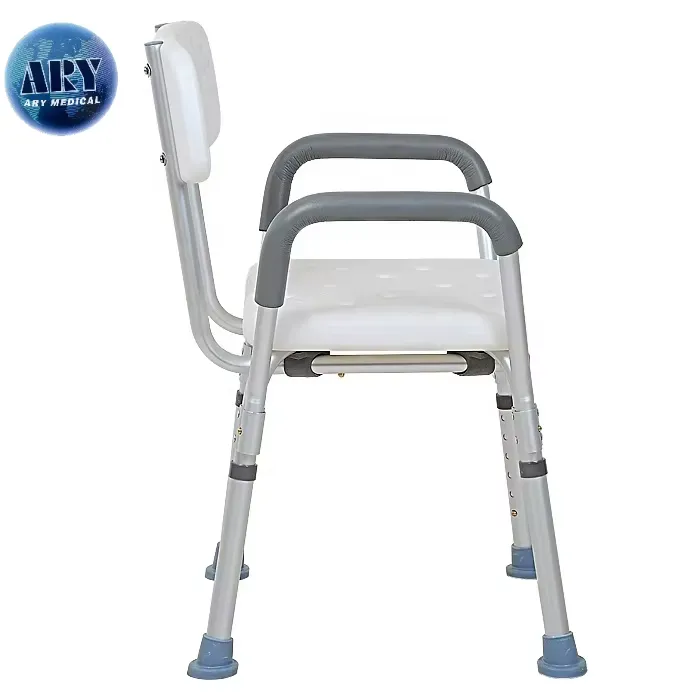
A shower chair tray footprint must account for curved walls, lips and other features near the tray edge. Measuring only the longest straight sides can exaggerate the area available for the feet.
Map the curved tray boundary
Mark the usable boundary. Make a simple plan showing the boundary and major obstructions. Include photographs that show the edge profile so a reviewer can understand the measured shape.
- Boundary
- Edge profile
- Obstruction
| Check | Record or reference |
|---|---|
| Boundary | Measured sketch |
| Edge profile | Photo |
| Obstruction | Layout note |
Key Takeaway: Your plan distinguishes total tray size from usable space.
What should you record about slope?
For a shower chair tray footprint, record the tray surface and any slope relevant to the intended chair position. Unequal leg settings or added blocks should not be improvised to compensate for the floor.
Refer slope and leveling questions
Do not improvise a leveling method. Refer the site conditions to the maker and an suitable assessor. Keep any proposed positioning method within the model's instructions and assessed use.
- Surface condition
- Proposed position
- Adjustment permission
| Check | Record or reference |
|---|---|
| Surface condition | Site review |
| Proposed position | Plan |
| Adjustment permission | Manual |
Key Takeaway: You can raise a stability concern before anyone uses the chair.
How does the drain affect placement?
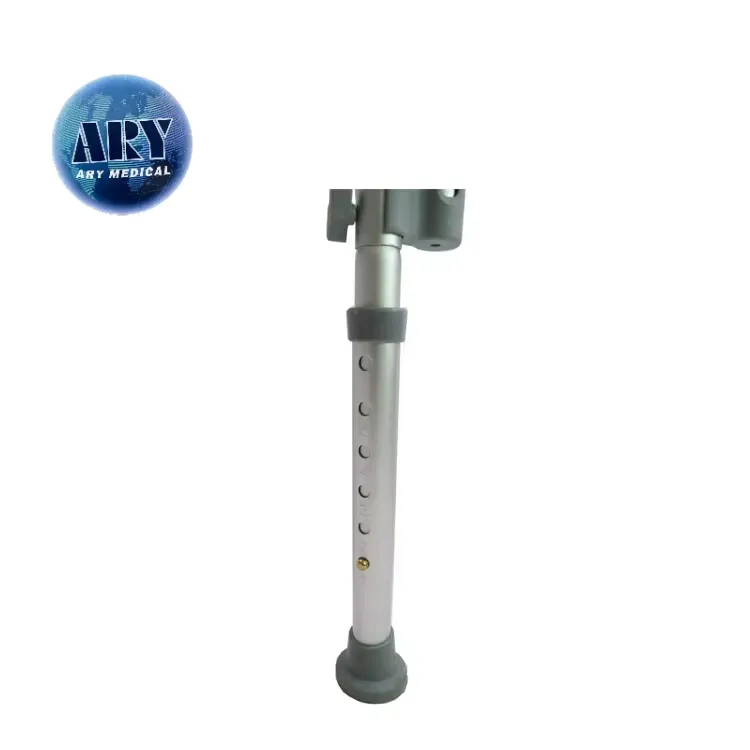
A shower chair tray footprint should include the drain and any covers that affect foot support or positioning. The chair should not be assumed suitable merely because its legs fit inside the tray outline.
Include the drain in the plan
Check the feet and water path. Record the intended position and ask the suitable reviewer about support and drainage concerns. Avoid placing a foot on an uncertain cover during a user trial. Record the fitted rubber feet as part of the product identity.
- Drain location
- Cover condition
- Foot position
| Check | Record or reference |
|---|---|
| Drain location | Plan |
| Cover condition | Photo |
| Foot position | Layout review |
Key Takeaway: The placement review includes features beneath the chair.
What about doors and shower screens?
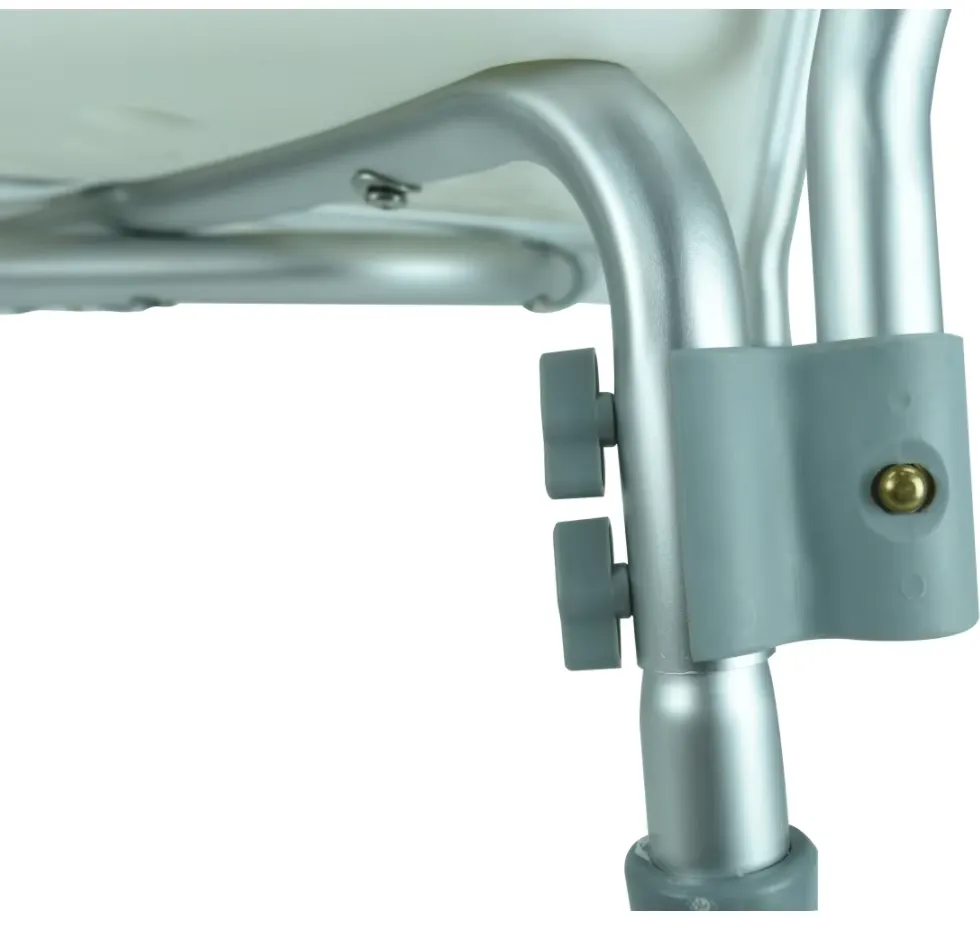
For a shower chair tray footprint, check that the intended position is compatible with screen movement and access needs. A chair can occupy the tray while still blocking a door or an assistance route.
Check screens and access
Review movement around the chair. Include the screen's open and closed positions in the room plan. User entry, exit and support needs should be assessed by a suitably qualified professional.
- Screen movement
- Chair orientation
- Access needs
| Check | Record or reference |
|---|---|
| Screen movement | Site review |
| Chair orientation | Plan |
| Access needs | Assessment |
Key Takeaway: Your fit review considers the room in use.
How can an empty sample help?
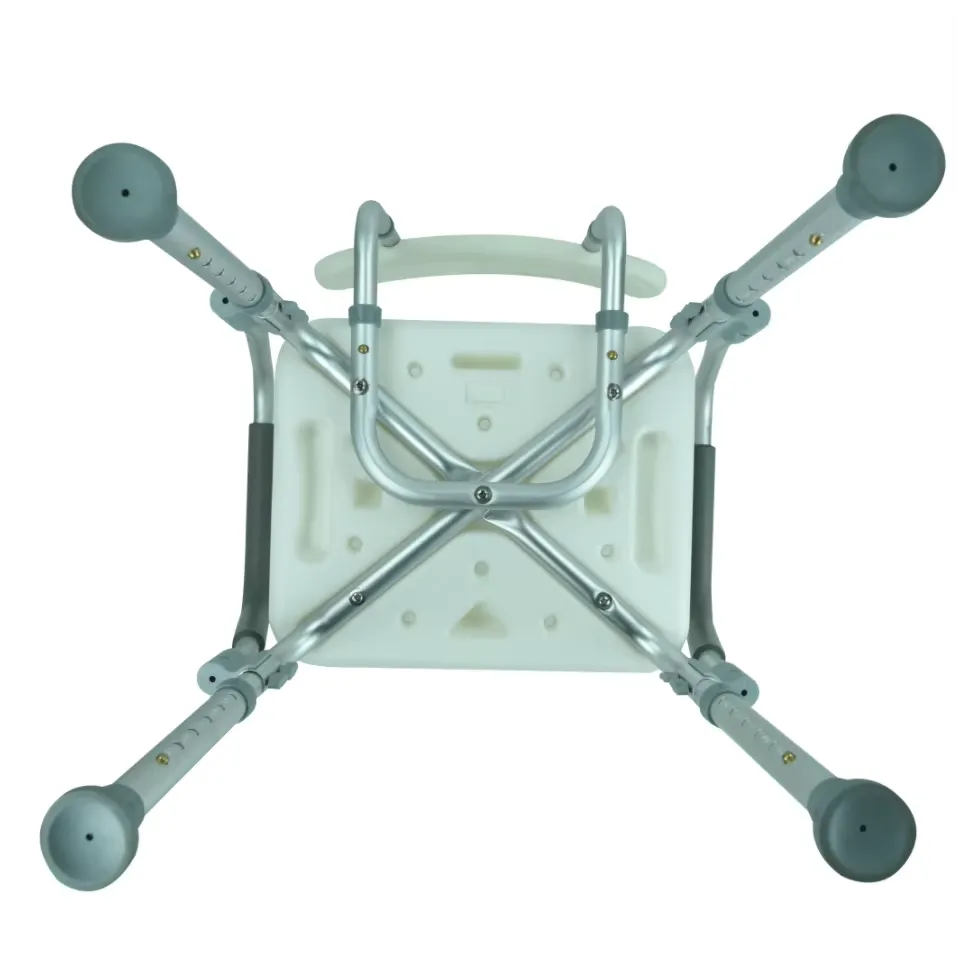
An empty sample can help assess a shower chair tray footprint by revealing how the real feet and frame align with the measured tray. It does not establish suitability for a particular user by itself.
Use a controlled sample review
Use it to check the drawing. Follow the maker's handling instructions and document the model and setting. Keep any user trial within the suitable assessment process after unresolved issues are addressed.
- Sample identity
- Selected setting
- Observed fit
| Check | Record or reference |
|---|---|
| Sample identity | Label |
| Selected setting | Record |
| Observed fit | Photos |
Key Takeaway: You can verify geometry without treating it as a full use assessment.
Which questions belong with a professional assessor?
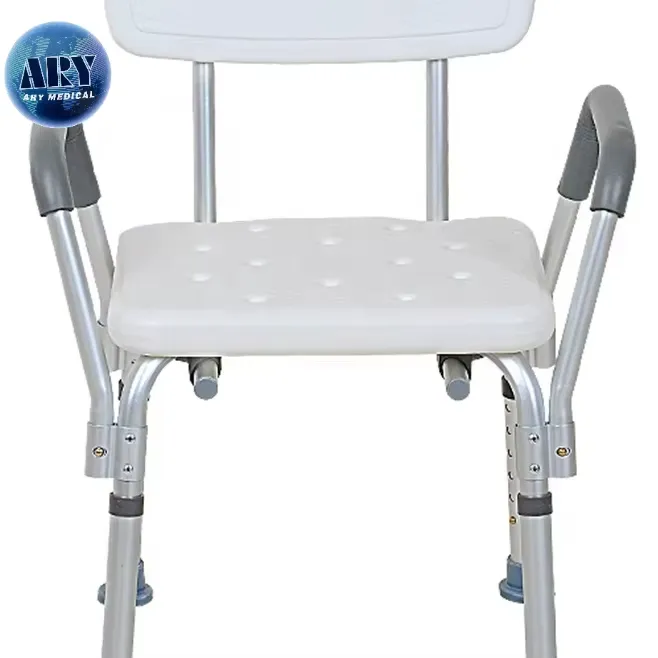
For a shower chair tray footprint, individual transfer ability, posture and assistance requirements belong with an suitable assessor. A supplier dimension sheet cannot answer those questions for every user.
Refer individual suitability questions
Separate geometry from personal fit. Provide the room plan and product details to support the assessment. Record the assessed arrangement without replacing professional advice with a generic clearance rule. The transfer-bench comparison can help frame questions about a different access arrangement.
- Transfer needs
- Support needs
- Room geometry
| Check | Record or reference |
|---|---|
| Transfer needs | Assessment |
| Support needs | Assessment |
| Room geometry | Measured plan |
Key Takeaway: The product comparison supports an individual decision.
How should fit findings be recorded?
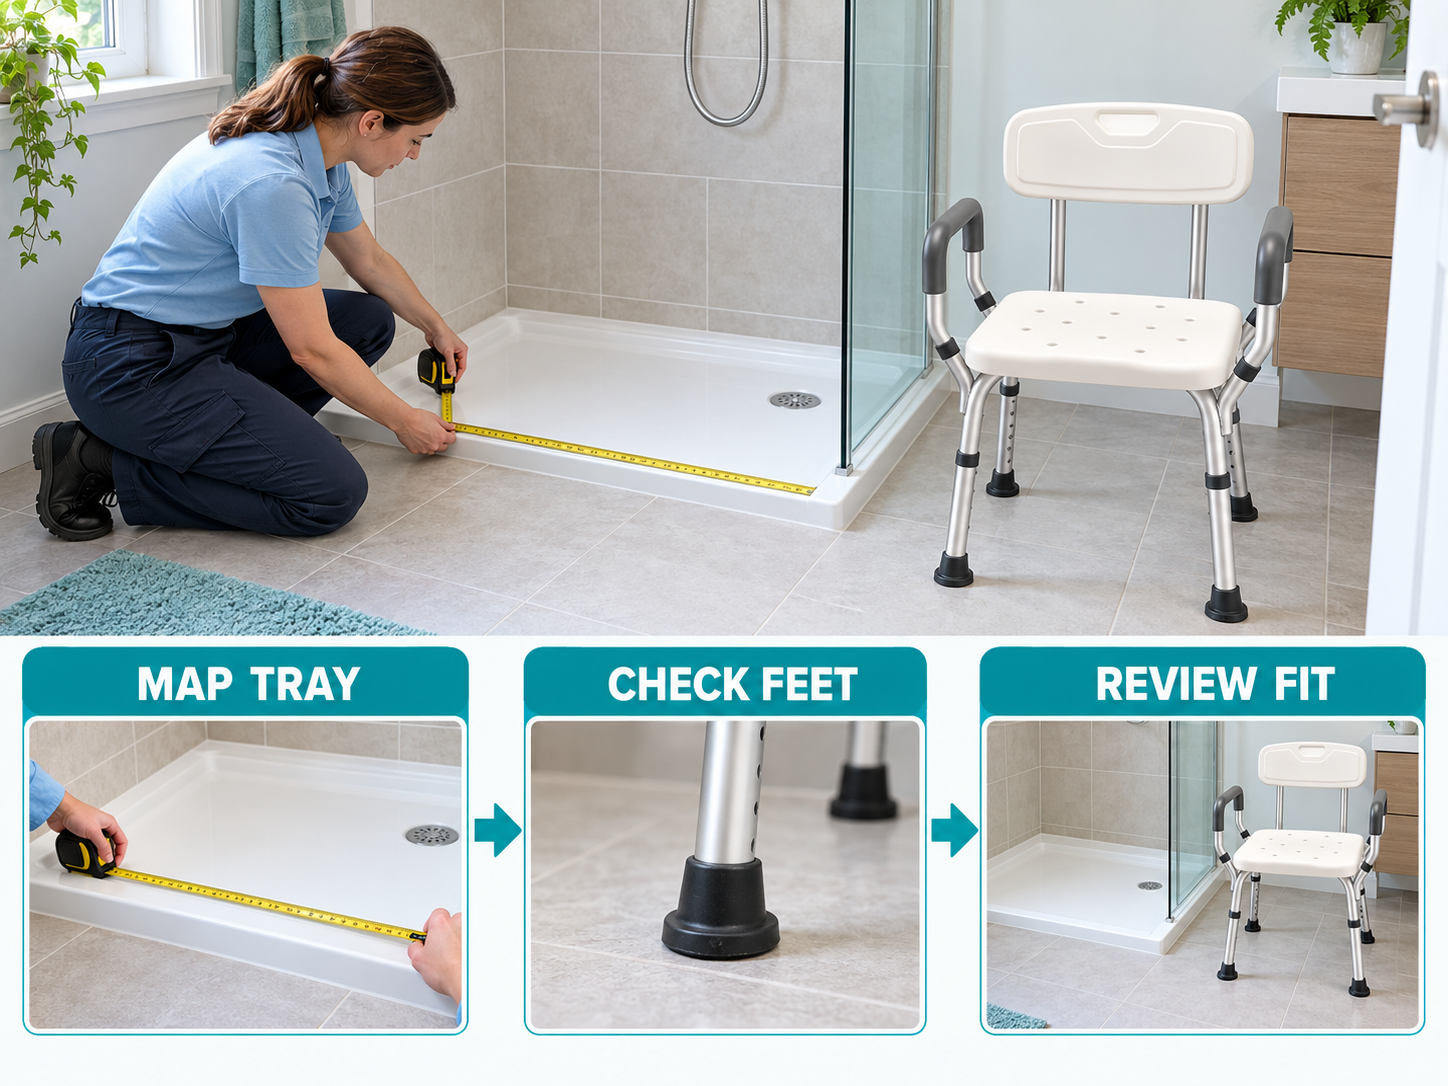
Document a shower chair tray footprint with the exact model, height setting, tray dimensions and observations. A note saying fits can become misleading if the product or bathroom later changes.
Record the reviewed conditions
Record conditions as well as a verdict. Keep photos and list any unresolved conditions or restrictions. Review the record if a different chair revision, foot type or tray layout is proposed. The NHS home-adaptation guidance describes routes to assessment.
- Model setting
- Room details
- Conditions
| Check | Record or reference |
|---|---|
| Model setting | Fit record |
| Room details | Plan |
| Conditions | Review notes |
Key Takeaway: Future buyers can see what the conclusion actually covers.
What should a tray-fit enquiry include?
An enquiry about a shower chair tray footprint should include a measured tray plan, clear photos and the exact chair setup. State the intended use and which aspects still need assessment.
What should you do next?
Send a complete measured brief. Ask the supplier for the footprint drawing and relevant positioning instructions. Bring unresolved user-fit questions to an suitable professional before selecting the final arrangement.
- Measured plan
- Product drawing
- Assessment gap
| Check | Record or reference |
|---|---|
| Measured plan | Enquiry attachment |
| Product drawing | Supplier response |
| Assessment gap | Open issue list |
Key Takeaway: You can get a useful fit discussion instead of a vague size comparison. To discuss the model and documents for your order, contact us with your requirements. At AryMD, clear product information belongs in every buying decision.
Frequently asked questions
Q1: Can I use the tray's advertised size to choose a chair?
Not alone. Curves, lips, fittings and slope can reduce the usable area compared with nominal dimensions.
Q2: What’s the best chair measurement for tray fit?
Request the outer footprint and foot spacing at the intended approved setting. Seat dimensions answer a different question.
Q3: How do I know whether the chair can stand near a drain?
Document the foot position and surface features for suitable review. Do not assume a drain cover provides suitable support.
Q4: Can I adjust one leg differently to level the chair?
Do not improvise that arrangement. Follow the maker's instructions and seek an suitable assessment of the surface and positioning.
Q5: Does an empty-chair fit check prove suitability for a person?
No. It can inform the geometry review, while individual posture, transfers and assistance needs require suitable assessment.